PARK-SIDE LIVING JUST MINUTES FROM OKC!
Welcome to 1165 SE 19th Street, a move-in-ready 2-bedroom, 1-bath ranch offering updates, convenience, and a setting that’s hard to find at this price point.
Step inside to NEW LVP flooring throughout, an updated bathroom, a full suite of appliances, and a dedicated interior laundry room conveniently located off the kitchen with direct access to both the attached garage and backyard.
And yes—an ATTACHED GARAGE, a rare and valuable find in this area!
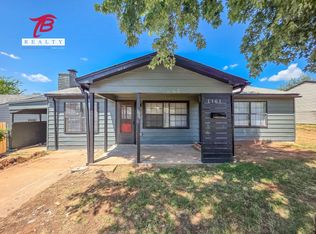
Major expenses have already been addressed with a 2024 ROOF and 2023 HVAC, while vinyl siding, updated windows and doors, and existing window blinds make this an easy home to settle into.
What really sets this property apart is the location—the backyard sits directly along Carter Park, giving you green space just beyond your property! You can see the Devon tower from the back yard! There is ALSO a Slab already poured and ready for a hot tub, Shed, Kennel, whatever works for your life.
Whether you're looking for your first home, downsizing, or simply want an affordable home close to OKC without sacrificing updates, storage, or outdoor space, 1165 SE 19th deserves a look.
Schedule your showing and come see how much this little ranch has to offer!
For sale
$106,400
1165 SE 19th St, Oklahoma City, OK 73129
2beds
700sqft
Single Family Residence
Built in 1952
6,181 Square Feet Lot
$-- Zestimate®
$152/sqft
$-- HOA
What's special
Updated bathroomAttached garageDedicated interior laundry roomNew lvp flooring throughoutVinyl sidingFull suite of appliancesUpdated windows and doors
- 22 hours
- 87
- 10
Zillow last checked:
Listing updated:
Listed by:
Dawsen Harbison 405-414-2407,
Capital Real Estate - OKC
Source: MLSOK/OKCMAR as distributed by MLS GRID,MLS#: 1246921
Facts & features
Interior
Bedrooms & bathrooms
- Bedrooms: 2
- Bathrooms: 2
- Full bathrooms: 1
- 1/2 bathrooms: 1
Heating
- Has Heating (Unspecified Type)
Cooling
- Has cooling: Yes
Appliances
- Included: Dishwasher, Microwave, Refrigerator, Warming Drawer, Water Heater, Free-Standing Electric Oven, Free-Standing Electric Range
Features
- Flooring: Tile, Vinyl
- Has fireplace: No
- Fireplace features: None
Interior area
- Total structure area: 700
- Total interior livable area: 700 sqft
Property
Parking
- Total spaces: 1
- Parking features: Garage
- Garage spaces: 1
Features
- Levels: One
- Stories: 1
Lot
- Size: 6,181 Square Feet
- Features: Corner Lot
Details
- Parcel number: 1165SE19th73129
- Special conditions: None
Construction
Type & style
- Home type: SingleFamily
- Architectural style: Ranch
- Property subtype: Single Family Residence
Materials
- Frame, Vinyl Siding
- Foundation: Slab
- Roof: Composition
Condition
- Year built: 1952
Utilities & green energy
- Utilities for property: Cable Available, High Speed Internet, Public
Community & HOA
Location
- Region: Oklahoma City
Financial & listing details
- Price per square foot: $152/sqft
- Tax assessed value: $69,300
- Annual tax amount: $953
- Date on market: 8/30/2026
- Listing terms: As is Condition
- Electric utility on property: Yes
Estimated market value
Not available
Estimated sales range
Not available
Not available
Price history
| Date | Event | Price |
|---|---|---|
| 8/30/2026 | Listed for sale | $106,400+13.2%$152/sqft |
Source:  MLSOK/OKCMAR as distributed by MLS GRID #1246921 Report a problem MLSOK/OKCMAR as distributed by MLS GRID #1246921 Report a problem | ||
| 1/5/2026 | Sold | $94,000-1.1%$134/sqft |
Source: MLSOK/OKCMAR as distributed by MLS GRID #1206389 Report a problem | ||
| 12/19/2025 | Pending sale | $95,000$136/sqft |
Source: MLSOK/OKCMAR as distributed by MLS GRID #1206389 Report a problem | ||
| 12/17/2025 | Listed for sale | $95,000+137.5%$136/sqft |
Source: MLSOK/OKCMAR as distributed by MLS GRID #1206389 Report a problem | ||
| 3/21/2024 | Listing removed | -- |
Source: Zillow Rentals Report a problem | ||
| 3/14/2024 | Listed for rent | $925$1/sqft |
Source: Zillow Rentals Report a problem | ||
| 12/4/2023 | Sold | $40,000$57/sqft |
Source: Public Record Report a problem | ||
Public tax history
| Year | Property taxes | Tax assessment |
|---|---|---|
| 2025 | $953 +5.1% | $7,623 +5% |
| 2024 | $908 +290.5% | $7,260 +85.9% |
| 2023 | $232 -2.7% | $3,905 |
| 2022 | $239 +2.2% | $3,905 |
| 2021 | $234 -2.8% | $3,905 |
| 2020 | $240 -19.8% | $3,905 -6.8% |
| 2019 | $299 +4% | $4,192 +3% |
| 2018 | $288 +13.1% | $4,070 +0% |
| 2017 | $255 | $4,069 +1.4% |
| 2016 | $255 -47.2% | $4,014 +59.3% |
| 2015 | $482 +54.4% | $2,519 +5% |
| 2014 | $312 | $2,398 +4.9% |
| 2013 | -- | $2,285 +5% |
| 2012 | -- | $2,176 +5% |
| 2011 | -- | $2,072 +5% |
| 2010 | -- | $1,973 +4.9% |
| 2009 | -- | $1,880 +5% |
| 2008 | -- | $1,790 +5% |
| 2007 | -- | $1,705 +5.1% |
| 2006 | -- | $1,623 +4.9% |
| 2005 | -- | $1,547 -88.5% |
| 2004 | $162 | $13,398 +809.6% |
| 2003 | -- | $1,473 -48.7% |
| 2002 | -- | $2,873 +21.6% |
| 2001 | -- | $2,362 -7.1% |
| 2000 | -- | $2,542 +39.7% |
| 1999 | -- | $1,820 |
Find assessor info on the county website
Monthly payment
Est. payment
Payment breakdown
Explore the cost of this home by adjusting the details. Changes won't be saved.Climate risks
Neighborhood: 73129
Nearby schools
Schools provided by the listing agent
- Elementary: Central Oak ES
- Middle: Crooked Oak MS
- High: Crooked Oak HS
Source: MLSOK/OKCMAR as distributed by MLS GRID. This data may not be complete. We recommend contacting the local school district to confirm school assignments for this home.

Similar homes
- $114,9903 bd1 ba744 sqft212 SE 27th St, Oklahoma City, OK 73129For Sale
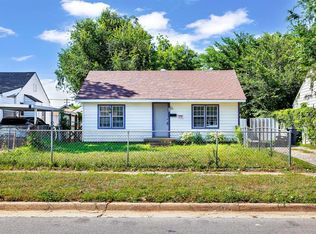 MLS ID #1235766, Fernando Rivas Montelongo, Knight Land Company LLC. MLSOK/OKCMAR as distributed by MLS GRID
 - $125,0003 bd2 ba1k sqft2621 SE 50th St, Oklahoma City, OK 73129For Sale
 MLS ID #1243054, Sasha Zambrano, Heather & Company Realty Group. MLSOK/OKCMAR as distributed by MLS GRID
 - $129,9993 bd1 ba820 sqft1420 SE 38th St, Oklahoma City, OK 73129For Sale
 MLS ID #1230533, Monica Estrada Hernandez, Copper Creek Real Estate. MLSOK/OKCMAR as distributed by MLS GRID
 - $110,0003 bd1 ba960 sqft611 NW 95th St, Oklahoma City, OK 73114For Sale
 MLS ID #1246382, Randy Tarlton, Realty Experts Inc. MLSOK/OKCMAR as distributed by MLS GRID
