SEE SOLAR PANEL DETAILS BELOW! You won't believe how cute this updated house is! All your friends are going to want to live here! The perfect floor plan and no wasted space. You enter the home to a great room that has so much flexibility. It is currently being used as a large living room but has the option to be a living room with a dining room/office off to the side. You will have 3 good size bedrooms and 1 full bathroom that is fully updated. If you don't need 3 bedrooms you could use the bedroom off the living room as a dining room, office, or flex space. There are so many options! The beautiful hardwood floors throughout compliment all the warm stained woodwork. You don't see that very often anymore! The kitchen has all stainless steel appliances (to include the refrigerator), granite countertops, and tons of cabinet space. The primary bedroom is the only room with carpet and it gives a warm cozy feeling for curling up to relax. This home is a rare find in this area with a 2 CAR GARAGE with a new garage door opener and includes a work bench! The large backyard is fenced and would be a great place to entertain. This home is conveniently located minutes away from Tinker AFB, I-40, three grocery stores, a hospital, and many shopping centers. You just have to see this beautiful home! **Solar Panels have the battery backup for added security anytime the power goes out! **The electric bills are credits from OG&E buying the extra production!! How often does the electric company PAY YOU for electric at your home? **Solar Panels have an assumable loan. They are transferable to the new owner. Buyer MUST be able to qualify for the balance of the LOAN on the solar panels when they purchase the home or they can pay them off at closing. These cannot be removed for the house to be sold. They significantly reduce the electric bill (6 months of bills in supplements showing credit each month).
For sale
$164,999
2104 Clary Dr, Midwest City, OK 73110
3beds
988sqft
Single Family Residence
Built in 1959
8,398 Square Feet Lot
$-- Zestimate®
$167/sqft
$-- HOA
What's special
Perfect floor planWarm stained woodworkUpdated houseBeautiful hardwood floors throughoutTons of cabinet spaceGranite countertops
- 228 days
- 176
- 15
Zillow last checked:
Listing updated:
Listed by:
Hilary Miller 405-208-2123,
eXp Realty, LLC
Source: MLSOK/OKCMAR as distributed by MLS GRID,MLS#: 1217357
Facts & features
Interior
Bedrooms & bathrooms
- Bedrooms: 3
- Bathrooms: 1
- Full bathrooms: 1
Heating
- Has Heating (Unspecified Type)
Cooling
- Has cooling: Yes
Features
- Has fireplace: No
- Fireplace features: None
Interior area
- Total structure area: 988
- Total interior livable area: 988 sqft
Property
Parking
- Total spaces: 2
- Parking features: Garage
- Garage spaces: 2
Features
- Levels: One
- Stories: 1
- Patio & porch: Porch
Lot
- Size: 8,398 Square Feet
- Features: Interior Lot
Details
- Parcel number: 2104NONEClary73110
- Special conditions: None
Construction
Type & style
- Home type: SingleFamily
- Architectural style: Ranch
- Property subtype: Single Family Residence
Materials
- Brick & Frame
- Foundation: Conventional
Condition
- Year built: 1959
Community & HOA
Location
- Region: Midwest City
Financial & listing details
- Price per square foot: $167/sqft
- Tax assessed value: $164,272
- Annual tax amount: $2,160
- Date on market: 3/10/2026
Estimated market value
Not available
Estimated sales range
Not available
Not available
Price history
| Date | Event | Price |
|---|---|---|
| 3/10/2026 | Listed for sale | $164,999$167/sqft |
Source:  MLSOK/OKCMAR as distributed by MLS GRID #1217357 Report a problem | ||
| 2/27/2026 | Listing removed | $164,999$167/sqft |
Source: eXp Realty #1181697 Report a problem | ||
| 1/20/2026 | Listed for sale | $164,9990%$167/sqft |
Source: MLSOK/OKCMAR as distributed by MLS GRID #1181697 Report a problem | ||
| 7/23/2025 | Listed for sale | $165,000$167/sqft |
Source: MLSOK/OKCMAR as distributed by MLS GRID #1181697 Report a problem | ||
| 7/19/2025 | Listing removed | $165,000$167/sqft |
Source: MLSOK/OKCMAR as distributed by MLS GRID #1126237 Report a problem | ||
| 12/2/2024 | Price change | $165,000-1.2%$167/sqft |
Source: MLSOK/OKCMAR as distributed by MLS GRID #1126237 Report a problem | ||
| 11/21/2024 | Price change | $166,9990%$169/sqft |
Source: MLSOK/OKCMAR as distributed by MLS GRID #1126237 Report a problem | ||
| 9/1/2024 | Price change | $167,000-1.2%$169/sqft |
Source: MLSOK/OKCMAR as distributed by MLS GRID #1126237 Report a problem | ||
| 7/19/2024 | Listed for sale | $169,000+11.9%$171/sqft |
Source: MLSOK/OKCMAR as distributed by MLS GRID #1126237 Report a problem | ||
| 10/17/2022 | Sold | $151,000+0.7%$153/sqft |
Source: MLSOK/OKCMAR as distributed by MLS GRID #1027694 Report a problem | ||
| 9/16/2022 | Pending sale | $150,000$152/sqft |
Source: MLSOK/OKCMAR as distributed by MLS GRID #1027694 Report a problem | ||
| 9/12/2022 | Listed for sale | $150,000+257.1%$152/sqft |
Source: MLSOK/OKCMAR as distributed by MLS GRID #1027694 Report a problem | ||
| 5/14/1998 | Sold | $42,000$43/sqft |
Source: Public Record Report a problem | ||
Public tax history
| Year | Property taxes | Tax assessment |
|---|---|---|
| 2025 | $2,161 +2.5% | $18,069 +5% |
| 2024 | $2,108 +9.3% | $17,209 +5% |
| 2023 | $1,929 +97.7% | $16,390 +95.9% |
| 2022 | $976 +2.5% | $8,367 +5% |
| 2021 | $952 +2.2% | $7,969 +5% |
| 2020 | $932 +22.8% | $7,590 -6.1% |
| 2019 | $759 +5% | $8,085 +5% |
| 2018 | $722 -16.2% | $7,700 +0% |
| 2017 | $862 | $7,699 +2.9% |
| 2016 | $862 +0.2% | $7,479 +2.5% |
| 2015 | $861 +3.4% | $7,300 +4.9% |
| 2014 | $833 | $6,957 -1.4% |
| 2013 | -- | $7,059 -1.7% |
| 2012 | -- | $7,178 -5.9% |
| 2011 | -- | $7,631 +1.4% |
| 2010 | -- | $7,524 -1.2% |
| 2009 | -- | $7,618 +5% |
| 2008 | -- | $7,257 +4.1% |
| 2007 | -- | $6,968 +5% |
| 2006 | -- | $6,635 +5% |
| 2005 | -- | $6,320 -88.5% |
| 2004 | $665 | $54,727 +809.2% |
| 2003 | -- | $6,019 +10.2% |
| 2002 | -- | $5,461 -4.7% |
| 2001 | -- | $5,731 +15.6% |
| 2000 | -- | $4,956 +0.1% |
| 1999 | -- | $4,950 |
Find assessor info on the county website
Monthly payment
Est. payment
Payment breakdown
Explore the cost of this home by adjusting the details. Changes won't be saved.Climate risks
Neighborhood: Atkinson Park
Nearby schools
Schools provided by the listing agent
- Elementary: Steed ES
- Middle: Midwest City MS
- High: Midwest City HS
Source: MLSOK/OKCMAR as distributed by MLS GRID. This data may not be complete. We recommend contacting the local school district to confirm school assignments for this home.
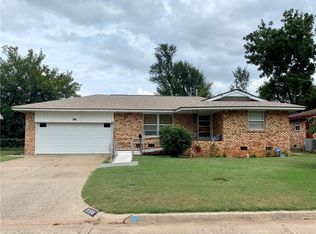


Similar homes
- $169,9993 bd1 ba1k sqft2200 Maple Dr, Midwest City, OK 73110For Sale
 MLS ID #1238838, Michael Carter, Authentic Real Estate Svcs Grp. MLSOK/OKCMAR as distributed by MLS GRID
- $150,0003 bd2 ba1.1k sqft728 Stahl Dr, Midwest City, OK 73110For Sale
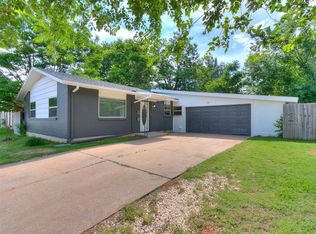 MLS ID #1229733, Riley Hodges, Epique Realty. MLSOK/OKCMAR as distributed by MLS GRID
- $159,9003 bd2 ba1.1k sqft1108 Jet Dr, Midwest City, OK 73110For Sale
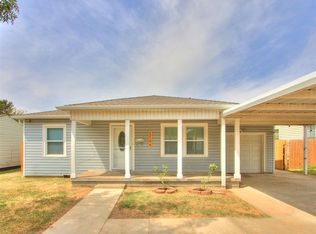 MLS ID #1246820, Abigail Marshall, Spearhead Realty Group LLC. MLSOK/OKCMAR as distributed by MLS GRID
- $159,9904 bd2 ba1k sqft605 Eddie Dr, Midwest City, OK 73110For Sale
 MLS ID #1244447, Daniel Lopez, Copper Creek Real Estate. MLSOK/OKCMAR as distributed by MLS GRID
