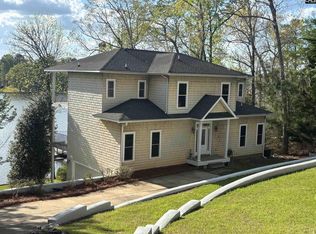
This one has it all. Great location. Wonderful Home. Ready to move in. See "Features" list under documents. Seller has made many recent updates, including 2 new 2026 HVAC units, second concrete driveway, renovated front and back porches, gutter guards to all gutters, updated master bath, whole house Generac Generator, and updated landscaping. Easy accessibility to I-77 with short commute to Scout Motors(Blythewood), 45 minutes to Columbia, and approximately an hour to Charlotte. Come live in paradise, and enjoy The Lake Life!!! Don't miss out on this one. Disclaimer: CMLS has not reviewed and, therefore, does not endorse vendors who may appear in listings.
For sale
$839,900
2199 Great North Rd, Winnsboro, SC 29180
4beds
3,436sqft
Single Family Residence
Built in 2004
0.87 Acres Lot
$810,700 Zestimate®
$244/sqft
$-- HOA
What's special
Updated landscapingWhole house generac generatorUpdated master bath
- 29 days
- 705
- 29
Likely to sell faster than
Zillow last checked:
Listing updated:
Listed by:
David Beckroge Phone:803-315-1500,
Home Advantage Realty
Source: Consolidated MLS,MLS#: 643440
Facts & features
Interior
Bedrooms & bathrooms
- Bedrooms: 4
- Bathrooms: 3
- Full bathrooms: 3
- Main level bathrooms: 2
Rooms
- Room types: Bonus Room, Office, Workshop
Primary bedroom
- Features: Double Vanity, Bath-Private, Walk-In Closet(s), High Ceilings, Ceiling Fan(s), Closet-Private, Floors-Hardwood
- Level: Main
Bedroom 2
- Features: Bath-Shared, Tub-Shower, Ceilings-Box, Ceiling Fan(s), Closet-Private
- Level: Main
Bedroom 3
- Features: Bath-Shared, Tub-Shower, Ceilings-Box, Ceiling Fan(s), Closet-Private
- Level: Main
Bedroom 4
- Features: Bath-Private, Tub-Shower, Ceiling Fan(s), Closet-Private
- Level: Second
Dining room
- Features: Area
Great room
- Level: Main
Kitchen
- Features: Bar, Cabinets-Natural, Kitchen Island, Pantry, Granite Counters, Backsplash-Tiled
- Level: Main
Heating
- Central
Cooling
- Central Air, Multi Units
Appliances
- Included: Free-Standing Range, Smooth Surface, Dishwasher, Disposal, Dryer, Refrigerator, Washer, Microwave Above Stove, Humidifier
- Laundry: Common Area, Electric, Heated Space, Mud Room, Main Level
Features
- Ceiling Fan(s)
- Flooring: Hardwood, Luxury Vinyl, Carpet
- Doors: French Doors
- Basement: Crawl Space
- Attic: Storage,Attic Access
- Number of fireplaces: 1
- Fireplace features: Gas Log-Propane
Interior area
- Total structure area: 3,436
- Total interior livable area: 3,436 sqft
Property
Parking
- Total spaces: 4
- Parking features: Garage Door Opener
- Attached garage spaces: 3
Features
- Stories: 2
- Exterior features: Dock, Gutters - Full
- Has view: Yes
- View description: Water
- Has water view: Yes
- Water view: Water
- Waterfront features: On Lake Wateree, View-Big Water
- Frontage length: 201
Lot
- Size: 0.87 Acres
- Features: On Water
Details
- Additional structures: Shed(s), Workshop
- Parcel number: 0770100018000
Construction
Type & style
- Home type: SingleFamily
- Architectural style: Traditional
- Property subtype: Single Family Residence
Materials
- Stone, Vinyl
Condition
- New construction: No
- Year built: 2004
Utilities & green energy
- Sewer: Septic Tank
- Water: Community
- Utilities for property: Electricity Connected
Community & HOA
Community
- Security: Security System Owned, Security Cameras
- Subdivision: LAKE WATEREE
HOA
- Has HOA: No
Location
- Region: Winnsboro
Financial & listing details
- Price per square foot: $244/sqft
- Tax assessed value: $652,500
- Date on market: 9/20/2026
- Listing agreement: Exclusive Right To Sell
- Road surface type: Paved
Estimated market value
$810,700
$770,000 - $851,000
$1,337/mo
Price history
| Date | Event | Price |
|---|---|---|
| 9/21/2026 | Listed for sale | $839,900+1.8%$244/sqft |
Source:  Consolidated MLS #643440 Report a problem | ||
| 7/6/2024 | Listing removed | -- |
Source: Consolidated MLS #571848 Report a problem | ||
| 4/4/2024 | Price change | $825,000-5.7%$240/sqft |
Source: Consolidated MLS #571848 Report a problem | ||
| 10/8/2023 | Listed for sale | $874,900-7.9%$255/sqft |
Source: Consolidated MLS #571848 Report a problem | ||
| 9/29/2023 | Listing removed | -- |
Source: Consolidated MLS #563894 Report a problem | ||
| 6/5/2023 | Listed for sale | $950,000+100%$276/sqft |
Source: Consolidated MLS #563894 Report a problem | ||
| 9/18/2017 | Sold | $475,000$138/sqft |
Source: Public Record Report a problem | ||
Public tax history
| Year | Property taxes | Tax assessment |
|---|---|---|
| 2025 | -- | -- |
| 2024 | -- | -- |
| 2023 | -- | -- |
| 2022 | -- | -- |
| 2021 | -- | -- |
| 2020 | -- | -- |
| 2019 | $3,325 | $18,880 0% |
| 2018 | $3,325 | $18,884 +15.7% |
| 2017 | $3,325 +18.4% | $16,324 |
| 2016 | $2,808 -1% | $16,324 |
| 2015 | $2,836 -8% | -- |
| 2014 | $3,081 | $17,020 -20.1% |
| 2013 | $3,081 | $21,308 +25.2% |
| 2012 | $3,081 | $17,020 |
| 2010 | -- | -- |
| 2009 | -- | $14,800 |
Find assessor info on the county website
Monthly payment
Est. payment
Payment breakdown
Explore the cost of this home by adjusting the details. Changes won't be saved.Climate risks
Neighborhood: 29180
Nearby schools
Schools provided by the listing agent
- Elementary: Geiger
- Middle: Fairfield-Cnty
- High: Fairfield Central
- District: Fairfield County
Source: Consolidated MLS. This data may not be complete. We recommend contacting the local school district to confirm school assignments for this home.
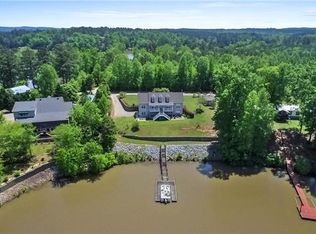
- $619,9004 bd3 ba2.6k sqft2165 Great North Rd, Winnsboro, SC 29180Off Market
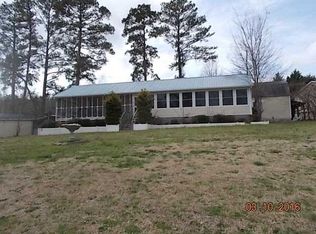
- $608,100-- bd-- ba1.7k sqft2209 Great North Rd, Winnsboro, SC 29180Off Market
- $226,9002 bd2 ba760 sqft2211 Great North Rd, Winnsboro, SC 29180Off Market
- $504,6003 bd2 ba1.3k sqft2213 Great North Rd, Winnsboro, SC 29180Off Market
Similar homes
- $840,0004 bd3 ba3.9k sqft863 Woodside Dr, Winnsboro, SC 29180For Sale
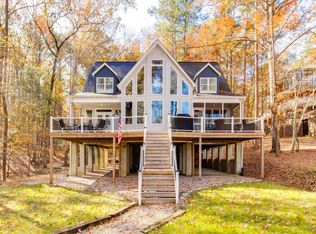 MLS ID #621717, Michael K Thomas. Consolidated MLS
- $749,9003 bd2 ba1.7k sqft1173 Shangri La Dr, Winnsboro, SC 29180For Sale
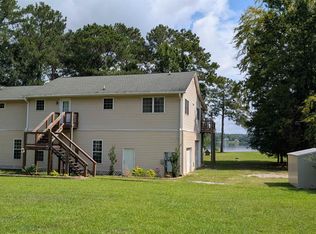 MLS ID #641762, Nat Humphries. Consolidated MLS
- $598,0004 bd2 ba2.1k sqft260 Valley 1 Dr, Winnsboro, SC 29180For Sale
 MLS ID #630809, Morris Worthington. Consolidated MLS
- $970,0003 bd3 ba2.5k sqft214 Trinity Dr, Winnsboro, SC 29180For Sale
 MLS ID #634895, Nat Humphries. Consolidated MLS
