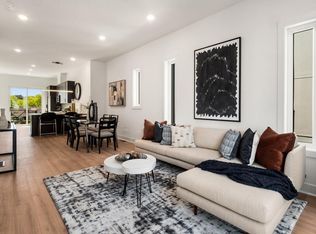
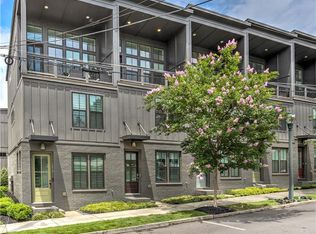
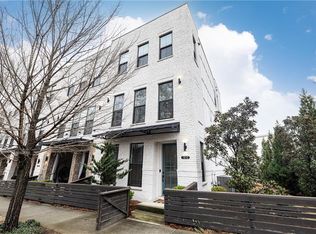
This expansive end unit townhome at Pelham Square is the perfect blend of luxury, comfort, and location. Featuring two spacious bedrooms, two full baths, one half bath, a cozy fireplace, main level balconies, and a two car garage, this home offers the space and style today’s buyers are looking for. As an end unit, it also provides added privacy, extra natural light, and a more open, elevated feel. Welcome to Pelham Square, the newest luxury townhome community by JackBilt Development, ideally located between Buckhead and Midtown. This home showcases beautiful architecture, modern finishes, and thoughtful upgrades throughout, creating a polished in town living experience. The location is exceptional. Nestled near the highly desirable Morningside neighborhood, residents can enjoy quick access to popular restaurants, coffee shops, bars, boutiques, and everyday conveniences. The peaceful Morningside Nature Preserve is also nearby, giving you the rare opportunity to enjoy both city energy and natural beauty just minutes from home. Pelham Square is ideal for buyers who want upscale living without giving up walkability, convenience, and style. From the upgraded finishes to the private garage, balconies, fireplace, and unbeatable location, this home delivers the lifestyle so many Atlanta buyers are searching for. This is one you need to see in person. Schedule your private showing today and experience why Pelham Square is quickly becoming one of Atlanta’s most desirable new townhome communities.
Active
$553,000
2199 Lenox Rd NE APT 17, Atlanta, GA 30324
2beds
1,454sqft
Est.: Get pre-qualified
Townhouse, Residential
Built in 2023
0.98 Acres Lot
$542,500 Zestimate®
$380/sqft
$350/mo HOA
What's special
Modern finishesCozy fireplaceOne half bathExtra natural lightTwo car garageMain level balconiesThoughtful upgrades throughout
- 1 day |
- 3 |
- 0 |
Zillow last checked:
Listing updated:
Listing Provided by:
Juanita Wright,
EXP Realty, LLC. 888-959-9461
Source: FMLS GA,MLS#: 7779447
Tour with a local agent
Facts & features
Interior
Bedrooms & bathrooms
- Bedrooms: 2
- Bathrooms: 3
- Full bathrooms: 2
- 1/2 bathrooms: 1
Rooms
- Room types: Living Room
Primary bedroom
- Features: Oversized Master, Roommate Floor Plan
- Level: Oversized Master, Roommate Floor Plan
Bedroom
- Features: Oversized Master, Roommate Floor Plan
Primary bathroom
- Features: Double Vanity, Shower Only
Dining room
- Features: Great Room, Open Concept
Kitchen
- Features: Breakfast Bar, Cabinets Other, Pantry, Solid Surface Counters, View to Family Room
Heating
- Electric, Forced Air, Zoned
Cooling
- Ceiling Fan(s), Central Air, Zoned
Appliances
- Included: Dishwasher, Disposal, Electric Cooktop, Electric Oven, Electric Range, Electric Water Heater
- Laundry: In Hall, Upper Level
Features
- Double Vanity, Entrance Foyer, High Ceilings 9 ft Lower, High Ceilings 9 ft Upper, High Ceilings, High Speed Internet, Walk-In Closet(s)
- Flooring: Hardwood
- Windows: Window Treatments
- Basement: None
- Number of fireplaces: 1
- Fireplace features: Electric
- Common walls with other units/homes: End Unit
Interior area
- Total structure area: 1,454
- Total interior livable area: 1,454 sqft
Video & virtual tour
Property
Parking
- Total spaces: 2
- Parking features: Garage, Garage Door Opener, Garage Faces Front
- Garage spaces: 2
Accessibility
- Accessibility features: Accessible Electrical and Environmental Controls
Features
- Levels: Three Or More
- Patio & porch: Patio
- Exterior features: Balcony, Garden, Lighting, No Dock
- Pool features: None
- Spa features: None
- Fencing: Fenced,Front Yard,Wood
- Has view: Yes
- View description: City
- Waterfront features: None
- Body of water: None
Lot
- Size: 0.98 Acres
- Features: Other
Details
- Additional structures: None
- Other equipment: None
- Horse amenities: None
Construction
Type & style
- Home type: Townhouse
- Architectural style: Contemporary,Townhouse
- Property subtype: Townhouse, Residential
- Attached to another structure: Yes
Materials
- Brick, Concrete
- Foundation: Slab
- Roof: Other
Condition
- Resale
- New construction: No
- Year built: 2023
Utilities & green energy
- Electric: 110 Volts, 220 Volts in Garage
- Sewer: Public Sewer
- Water: Public
- Utilities for property: Cable Available, Electricity Available, Phone Available, Sewer Available, Water Available
Green energy
- Energy efficient items: None
- Energy generation: None
Community & HOA
Community
- Features: Homeowners Assoc, Near Beltline, Near Public Transport, Near Schools, Near Shopping, Restaurant, Street Lights
- Security: Carbon Monoxide Detector(s), Fire Alarm, Key Card Entry, Open Access, Secured Garage/Parking, Security System Owned, Smoke Detector(s)
- Subdivision: Pelham Square
HOA
- Has HOA: Yes
- HOA fee: $350 monthly
Location
- Region: Atlanta
Financial & listing details
- Price per square foot: $380/sqft
- Annual tax amount: $8,904
- Date on market: 5/30/2026
- Cumulative days on market: 1 day
- Listing terms: Cash,Conventional,Other
- Ownership: Fee Simple
- Electric utility on property: Yes
- Road surface type: Asphalt
Estimated market value
$542,500
$515,000 - $570,000
$2,811/mo
Price history
| Date | Event | Price |
|---|---|---|
| 5/31/2026 | Listed for sale | $553,000-0.3%$380/sqft |
Source:  FMLS GA #7779447 Report a problem FMLS GA #7779447 Report a problem | ||
| 12/6/2025 | Listing removed | $3,500$2/sqft |
Source: FMLS GA #7494528 Report a problem | ||
| 11/2/2025 | Listed for rent | $3,500$2/sqft |
Source: FMLS GA #7494528 Report a problem | ||
| 6/4/2025 | Listing removed | $3,500$2/sqft |
Source: FMLS GA #7494528 Report a problem | ||
| 5/2/2025 | Listing removed | $554,900$382/sqft |
Source: FMLS GA #7398975 Report a problem | ||
| 3/25/2025 | Price change | $3,500-10.3%$2/sqft |
Source: FMLS GA #7494528 Report a problem | ||
| 3/25/2025 | Price change | $554,900-1.6%$382/sqft |
Source: FMLS GA #7398975 Report a problem | ||
| 2/27/2025 | Price change | $564,000+2.5%$388/sqft |
Source: FMLS GA #7398975 Report a problem | ||
| 2/25/2025 | Price change | $550,000-4.2%$378/sqft |
Source:  GAMLS #10315574 Report a problem GAMLS #10315574 Report a problem | ||
| 2/6/2025 | Price change | $574,000-0.9%$395/sqft |
Source: FMLS GA #7398975 Report a problem | ||
| 2/6/2025 | Listed for rent | $3,900$3/sqft |
Source: FMLS GA #7494528 Report a problem | ||
| 6/25/2024 | Price change | $579,000-1.7%$398/sqft |
Source: FMLS GA #7398975 Report a problem | ||
| 6/6/2024 | Listed for sale | $589,000$405/sqft |
Source: FMLS GA #7398975 Report a problem | ||
Public tax history
Tax history is unavailable.
Monthly payment
Est. payment$--/mo
Payment breakdown
Explore the cost of this home by adjusting the details. Changes won't be saved.
All calculations are estimates and provided by Zillow, Inc. for informational purposes only. Actual amounts may vary.
HOA fees may include property taxes on listings classified as Co-Ops. Contact the listing agent and/or owner for fee details.
Mortgage interest rates are dependent on a number of factors, including credit score, down payment, and repayment length. Interest rate data provided by Zillow Group Marketplace, Inc. as of 1/1/1970 from various mortgage lenders with which we have lead or other similar arrangements; the Estimated Payment is an average of those rates.
See how much you could borrow to make a competitive offer.
Climate risks
Neighborhood: Lindridge - Martin Manor
Nearby schools
GreatSchools rating
- 7/10Garden Hills Elementary SchoolGrades: PK-5Distance: 1.9 mi
- 7/10Sutton Middle SchoolGrades: 6-8Distance: 3.4 mi
- 7/10North Atlanta High SchoolGrades: 9-12Distance: 6.5 mi
Schools provided by the listing agent
- Elementary: Garden Hills
- Middle: Willis A. Sutton
- High: North Atlanta
Source: FMLS GA. This data may not be complete. We recommend contacting the local school district to confirm school assignments for this home.
A local agent can set up tours, give advice and negotiate with sellers.




- Georgia
- Fulton County
- Atlanta
- 30324
- Lindridge - Martin Manor
- 2199 Lenox Rd NE Apartment 17
Nearby cities
Nearby neighborhoods
Nearby zip codes
Other Atlanta Topics
