Fully Remodeled 4-Bed Gem in Carl Albert Schools
This move-in-ready 4-bed, 2-bath home comes complete with newer roof (2023), LVP/tile flooring throughout, updated fixtures, doors, and blinds, and new fresh interior paint throughout. The smart split-plan layout keeps all four bedrooms private from the main living areas.
The open living room flows into a dining nook with backyard views, then into a chef-ready kitchen: quartz counters, tiled backsplash, updated cabinetry, and new stainless steel appliances (gas range, microwave, dishwasher).
The spacious primary suite features a walk-in closet and a tiled walk-in shower. Three additional bedrooms share a bath with a shower-tub combo. Round it out with a two-car garage and a large backyard.
**Owner finance and lease purchase options available!! **Come take a look!
For sale
$195,000
405 Woodland Dr, Midwest City, OK 73130
4beds
1,290sqft
Single Family Residence
Built in 1974
6,865 Square Feet Lot
$191,000 Zestimate®
$151/sqft
$-- HOA
What's special
Walk-in closetLarge backyardSmart split-plan layoutTwo-car garageSpacious primary suiteFresh interior paint throughoutTiled backsplash
- 2 days
- 229
- 21
Likely to sell faster than
Zillow last checked:
Listing updated:
Listed by:
Kamie Jones 405-406-8133,
LRE Realty, LLC,
Cameron Burke 405-881-9664,
LRE Realty, LLC
Source: MLSOK/OKCMAR as distributed by MLS GRID,MLS#: 1250492
Facts & features
Interior
Bedrooms & bathrooms
- Bedrooms: 4
- Bathrooms: 2
- Full bathrooms: 2
Heating
- Has Heating (Unspecified Type)
Cooling
- Has cooling: Yes
Features
- Has fireplace: No
- Fireplace features: None
Interior area
- Total structure area: 1,290
- Total interior livable area: 1,290 sqft
Property
Parking
- Total spaces: 2
- Parking features: Garage
- Garage spaces: 2
Features
- Levels: One
- Stories: 1
Lot
- Size: 6,865 Square Feet
- Features: Cul-De-Sac, Interior Lot
Details
- Parcel number: 405NONEWoodland73130
- Special conditions: None
Construction
Type & style
- Home type: SingleFamily
- Architectural style: Traditional
- Property subtype: Single Family Residence
Materials
- Brick & Frame, Vinyl Siding
- Foundation: Slab
- Roof: Composition
Condition
- Year built: 1974
Community & HOA
Location
- Region: Midwest City
Financial & listing details
- Price per square foot: $151/sqft
- Tax assessed value: $171,000
- Annual tax amount: $2,249
- Date on market: 9/22/2026
Estimated market value
$191,000
$181,000 - $201,000
$1,495/mo
Price history
| Date | Event | Price |
|---|---|---|
| 9/22/2026 | Listed for sale | $195,000+8.9%$151/sqft |
Source:  MLSOK/OKCMAR as distributed by MLS GRID #1250492 Report a problem MLSOK/OKCMAR as distributed by MLS GRID #1250492 Report a problem | ||
| 1/2/2026 | Sold | $179,000$139/sqft |
Source: Public Record Report a problem | ||
| 2/5/2024 | Sold | $179,000$139/sqft |
Source: MLSOK/OKCMAR as distributed by MLS GRID #1083834 Report a problem | ||
| 1/8/2024 | Pending sale | $179,000$139/sqft |
Source: MLSOK/OKCMAR as distributed by MLS GRID #1083834 Report a problem | ||
| 1/2/2024 | Price change | $179,000-3.2%$139/sqft |
Source: MLSOK/OKCMAR as distributed by MLS GRID #1083834 Report a problem | ||
| 12/18/2023 | Price change | $185,000-2.6%$143/sqft |
Source: MLSOK/OKCMAR as distributed by MLS GRID #1083834 Report a problem | ||
| 11/28/2023 | Listed for sale | $190,000+65.2%$147/sqft |
Source: MLSOK/OKCMAR as distributed by MLS GRID #1083834 Report a problem | ||
| 8/31/2023 | Sold | $115,000$89/sqft |
Source: MLSOK/OKCMAR as distributed by MLS GRID #1071879 Report a problem | ||
| 8/31/2023 | Pending sale | $115,000+70.4%$89/sqft |
Source: MLSOK/OKCMAR as distributed by MLS GRID #1071879 Report a problem | ||
| 10/18/2004 | Sold | $67,500+25%$52/sqft |
Source: Public Record Report a problem | ||
| 1/26/1998 | Sold | $54,000$42/sqft |
Source: Public Record Report a problem | ||
Public tax history
| Year | Property taxes | Tax assessment |
|---|---|---|
| 2025 | $2,249 +6.7% | $18,810 +9.3% |
| 2024 | $2,109 +46.5% | $17,215 +40.7% |
| 2023 | $1,440 +6% | $12,233 +5% |
| 2022 | $1,359 +2.5% | $11,650 +5% |
| 2021 | $1,325 +2.2% | $11,096 +5% |
| 2020 | $1,297 +37.4% | $10,568 +5% |
| 2019 | $944 +0.5% | $10,065 +0.5% |
| 2018 | $939 -13.1% | $10,010 +3.7% |
| 2017 | $1,081 | $9,656 +5% |
| 2016 | $1,081 +2.2% | $9,196 +5% |
| 2015 | $1,058 -5.7% | $8,758 -6.6% |
| 2014 | $1,122 | $9,373 +1.2% |
| 2013 | -- | $9,261 -4% |
| 2012 | -- | $9,642 +0.3% |
| 2011 | -- | $9,616 +1.4% |
| 2010 | -- | $9,483 +5% |
| 2009 | -- | $9,031 +5% |
| 2008 | -- | $8,601 +5% |
| 2007 | -- | $8,192 +5% |
| 2006 | -- | $7,801 +5% |
| 2005 | -- | $7,430 -87.1% |
| 2004 | $698 | $57,436 +809.2% |
| 2003 | -- | $6,317 +10.2% |
| 2002 | -- | $5,731 -4.5% |
| 2001 | -- | $6,000 -3.8% |
| 2000 | -- | $6,237 |
| 1999 | -- | $6,237 |
Find assessor info on the county website
Monthly payment
Est. payment
Payment breakdown
Explore the cost of this home by adjusting the details. Changes won't be saved.Climate risks
Neighborhood: Omni
Nearby schools
Schools provided by the listing agent
- Elementary: Barnes ES
- Middle: Carl Albert MS
- High: Carl Albert HS
Source: MLSOK/OKCMAR as distributed by MLS GRID. This data may not be complete. We recommend contacting the local school district to confirm school assignments for this home.


Similar homes
- $200,0004 bd2 ba1.5k sqft8625 NE 17th St, Oklahoma City, OK 73141For Sale
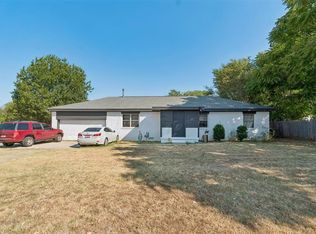 MLS ID #1250080, Brooklyn Frazier, The Brokerage. MLSOK/OKCMAR as distributed by MLS GRID
 - $199,0004 bd2 ba1.3k sqft10344 Le Jean Dr, Midwest City, OK 73130For Sale
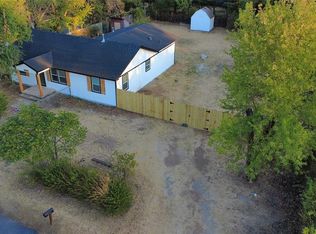 MLS ID #1249987, Daniel Kepford, KirkAngel, Inc.. MLSOK/OKCMAR as distributed by MLS GRID
 - $177,0003 bd2 ba1k sqft9620 NE 4th St, Oklahoma City, OK 73130For Sale
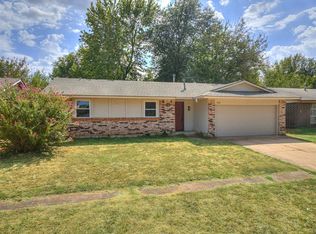 MLS ID #1249316, Chasity Hamilton, Evolve Realty And Associates. MLSOK/OKCMAR as distributed by MLS GRID
 - $144,9003 bd2 ba1k sqft9628 SE 6th St, Midwest City, OK 73130For Sale
 MLS ID #1250136, Rebecca Ingram, Your Property Stop Real Estate. MLSOK/OKCMAR as distributed by MLS GRID
