A rare find in the heart of Midwest City! Built in 2019, this is a custom home with all the extras you would find in a new home! Beautifully done with an open floorplan: the living area features a wood-burning fireplace, luxury vinyl plank flooring and ceiling fan. The modern kitchen offers custom quartz countertops, a large island with gas cooktop, fully appointed KitchenAid stainless steel appliances, farmhouse apron sink, and walk-in pantry. There is a spacious laundry room with storage and a convenient downstairs half bath adding to the functionality of the home. The downstairs primary En-suite bedroom features a relaxing bathroom with a Jacuzzi tub, separate shower, double vanity, and a walk-in closet with built-in drawers. Upstairs, you’ll find a versatile landing area perfect for a home office, study space, or second living area. Two additional bedrooms feature walk-in closets, along with a full bathroom offering a double vanity, modern makeup mirrors, and plenty of storage. Additional features include a garage storm shelter, water softener and filtration system (both staying with the property), and an oversized driveway providing ample parking. This home is situated on a desirable corner lot. Other upgrades include: permanent outdoor holiday lights and a large patio for morning coffee or evenings enjoying the Oklahoma sunset. Another bonus is highly rated Cleveland Bailey Elementary (Mid-Del Schools) & easy access to downtown OKC & Tinker Air Force Base.
For sale
$295,000
3701 Sunvalley Dr, Midwest City, OK 73110
3beds
1,998sqft
Single Family Residence
Built in 2019
8,468 Square Feet Lot
$314,000 Zestimate®
$148/sqft
$-- HOA
What's special
Garage storm shelterPermanent outdoor holiday lightsCustom quartz countertopsDesirable corner lotFarmhouse apron sinkDownstairs half bathOpen floorplan
- 15 hours
- 32
- 6
Zillow last checked:
Listing updated:
Listed by:
Amy Voelker 405-818-0949,
RE/MAX Cobblestone
Source: MLSOK/OKCMAR as distributed by MLS GRID,MLS#: 1257968
Facts & features
Interior
Bedrooms & bathrooms
- Bedrooms: 3
- Bathrooms: 3
- Full bathrooms: 2
- 1/2 bathrooms: 1
Primary bedroom
- Description: Built Ins,Double Vanities,Full Bath,Lower Level,Tub & Shower,Walk In Closet,Whirlpool
Bedroom
- Description: Upper Level,Walk In Closet
Bedroom
- Description: Upper Level,Walk In Closet
Bathroom
- Description: Half Bath,Lower Level
Bathroom
- Description: Double Vanities,Garden Tub,Upper Level
Kitchen
- Description: Island,Pantry
Living room
- Description: Cathedral Ceiling,Ceiling Fan,Fireplace
Other
- Description: Sitting Area,Upper Level
Heating
- Central
Cooling
- Has cooling: Yes
Appliances
- Included: Dishwasher, Disposal, Microwave, Water Heater, Built-In Electric Oven, Built-In Gas Range
Features
- Paint Woodwork
- Flooring: Carpet, Vinyl
- Number of fireplaces: 1
- Fireplace features: Wood Burning
Interior area
- Total structure area: 1,998
- Total interior livable area: 1,998 sqft
Property
Parking
- Total spaces: 2
- Parking features: Additional Parking, Concrete
- Garage spaces: 2
Features
- Levels: Two
- Stories: 2
- Exterior features: Rain Gutters
- Has spa: Yes
- Spa features: Bath
- Fencing: Wood
Lot
- Size: 8,468 Square Feet
- Features: Corner Lot
Details
- Parcel number: 3701NONESunvalley73110
- Special conditions: None
Construction
Type & style
- Home type: SingleFamily
- Architectural style: Traditional
- Property subtype: Single Family Residence
Materials
- Brick, Brick & Frame
- Foundation: Slab
- Roof: Composition
Condition
- Year built: 2019
Utilities & green energy
- Utilities for property: Cable Available, Public
Community & HOA
Location
- Region: Midwest City
Financial & listing details
- Price per square foot: $148/sqft
- Tax assessed value: $247,524
- Annual tax amount: $3,136
- Date on market: 11/13/2026
- Listing terms: Cash,Conventional,Sell FHA or VA
- Electric utility on property: Yes
Estimated market value
$314,000
$298,000 - $330,000
$2,032/mo
Price history
| Date | Event | Price |
|---|---|---|
| 11/13/2026 | Listed for sale | $295,000-6.6%$148/sqft |
Source:  MLSOK/OKCMAR as distributed by MLS GRID #1257968 Report a problem | ||
| 9/30/2026 | Listing removed | $315,900$158/sqft |
Source: MLSOK/OKCMAR as distributed by MLS GRID #1230712 Report a problem | ||
| 9/16/2026 | Price change | $315,900-1.3%$158/sqft |
Source: MLSOK/OKCMAR as distributed by MLS GRID #1230712 Report a problem | ||
| 8/30/2026 | Price change | $319,900-3%$160/sqft |
Source: MLSOK/OKCMAR as distributed by MLS GRID #1230712 Report a problem | ||
| 8/22/2026 | Price change | $329,9000%$165/sqft |
Source: MLSOK/OKCMAR as distributed by MLS GRID #1230712 Report a problem | ||
| 8/18/2026 | Listed for sale | $330,000+7410.2%$165/sqft |
Source: MLSOK/OKCMAR as distributed by MLS GRID #1230712 Report a problem | ||
| 8/26/2013 | Sold | $4,394$2/sqft |
Source: Public Record Report a problem | ||
Public tax history
| Year | Property taxes | Tax assessment |
|---|---|---|
| 2025 | $3,136 +0.7% | $27,227 +3% |
| 2024 | $3,116 +7.3% | $26,433 +3% |
| 2023 | $2,903 +4.1% | $25,664 +3% |
| 2022 | $2,790 +0.7% | $24,916 +3% |
| 2021 | $2,770 +0.3% | $24,191 +3% |
| 2020 | $2,761 +1088.8% | $23,487 +849% |
| 2019 | $232 +2.2% | $2,475 +2.2% |
| 2018 | $227 -16.2% | $2,422 |
| 2017 | $271 | $2,422 |
| 2016 | $271 -2.7% | $2,422 |
| 2015 | $279 -20.3% | $2,422 -17.1% |
| 2014 | $350 | $2,922 -64.7% |
| 2009 | -- | $8,266 |
| 2008 | -- | $8,266 |
| 2007 | -- | $8,266 |
| 2006 | -- | $8,266 +0% |
| 2005 | -- | $8,265 -89% |
| 2004 | $802 | $75,150 +809.1% |
| 2003 | -- | $8,266 -11.7% |
| 2002 | -- | $9,364 -4.7% |
| 2001 | -- | $9,823 +3.6% |
| 2000 | -- | $9,486 +1.8% |
| 1999 | -- | $9,321 |
Find assessor info on the county website
Monthly payment
Est. payment
Payment breakdown
Explore the cost of this home by adjusting the details. Changes won't be saved.Climate risks
Neighborhood: 73110
Nearby schools
Schools provided by the listing agent
- Elementary: Cleveland Bailey ES
- Middle: Midwest City MS
- High: Midwest City HS
Source: MLSOK/OKCMAR as distributed by MLS GRID. This data may not be complete. We recommend contacting the local school district to confirm school assignments for this home.
Similar homes
- $325,0003 bd3 ba2.4k sqft614 Crescent Cir, Midwest City, OK 73110For Sale
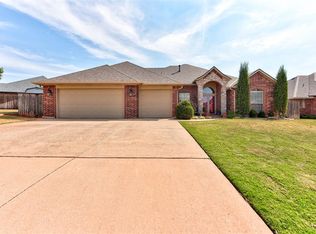 MLS ID #1256325, Emily Herron, Modern Abode Realty. MLSOK/OKCMAR as distributed by MLS GRID
- $239,9004 bd3 ba1.9k sqft3633 N Ridgewood Dr, Midwest City, OK 73110For Sale
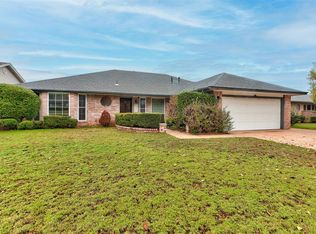 MLS ID #1257569, Ronda Gwin, Fleur de Lis Realty. MLSOK/OKCMAR as distributed by MLS GRID
- $299,9994 bd3 ba2.4k sqft3629 N Ridgewood Dr, Midwest City, OK 73110For Sale
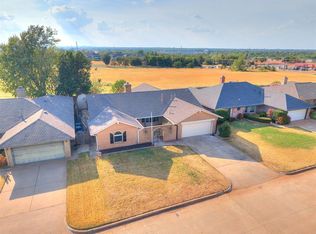 MLS ID #1250562, Mikail Askeriiani, Bailee & Co. Real Estate. MLSOK/OKCMAR as distributed by MLS GRID
- $--4 bd3 ba1.4k sqft228 W Glenhaven Dr, Midwest City, OK 73110Auction
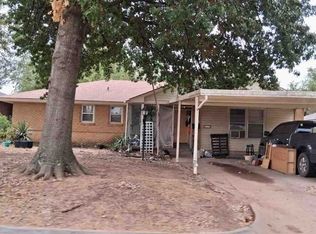 Xome
