Spacious 4-Bedroom Home with Solar, Well Water & Amazing Outdoor Living!
Welcome home to this beautifully maintained and spacious 4-bedroom, 3.5-bathroom home, perfectly situated on a desirable corner lot. With a 3-car garage, abundant storage, mature trees, and an impressive list of features, this home offers both comfort and functionality.
Step inside to discover beautiful tile flooring and new carpet throughout, along with a spacious open living area centered around a cozy fireplace. The home also offers a formal dining room, perfect for entertaining or family gatherings.
The kitchen is sure to impress with an abundance of beautiful built-in wood cabinetry, double ovens, and a convenient window overlooking the expansive outdoor living area. Just off the living spaces is a wonderful sunroom, ideal for relaxing, enjoying your morning coffee, or creating the perfect space for your favorite plants.
The oversized primary suite offers a private retreat with separate bathrooms and closets, plus its own sitting area—providing plenty of space and privacy.
Outdoor living is exceptional with a large two-story deck and pergola, creating the perfect setting for entertaining, relaxing, or enjoying the shade provided by the property’s mature trees. A storage shed provides even more space for tools, hobbies, and outdoor equipment.
Energy efficiency and functionality are standout features with solar panels and well water, helping make utility costs significantly more manageable. The home also includes two HVAC units, two hot water tanks, a water softener, and guttering.
With generous living space, thoughtful amenities, exceptional outdoor areas, and valuable energy-saving features, this corner-lot property truly offers the whole package. Come see all this impressive home has to offer!
For sale
$399,000
8008 Forest Ln, Oklahoma City, OK 73150
4beds
2,460sqft
Single Family Residence
Built in 1983
1.06 Acres Lot
$-- Zestimate®
$162/sqft
$-- HOA
What's special
Storage shedDesirable corner lotWonderful sunroomFormal dining roomGenerous living spaceOversized primary suiteMature trees
- 4 days |
- 1,225 |
- 88 |
Zillow last checked:
Listing updated:
Listed by:
Jessica Cooper 580-399-3119,
McGraw, REALTORS
Source: MLS Technology, Inc.,MLS#: 2629669 Originating MLS: MLS Technology
Originating MLS: MLS TechnologyFacts & features
Interior
Bedrooms & bathrooms
- Bedrooms: 4
- Bathrooms: 4
- Full bathrooms: 3
- 1/2 bathrooms: 1
Heating
- Central, Electric, Geothermal, Heat Pump
Cooling
- Central Air, Geothermal, Heat Pump, 2 Units
Appliances
- Included: Built-In Oven, Cooktop, Dishwasher, Electric Water Heater, Microwave, Oven, Range, Refrigerator
- Laundry: Washer Hookup, Electric Dryer Hookup
Features
- Other, Vaulted Ceiling(s), Ceiling Fan(s), Electric Oven Connection, Electric Range Connection
- Flooring: Carpet, Tile
- Windows: Vinyl
- Number of fireplaces: 1
- Fireplace features: Gas Log
Interior area
- Total structure area: 2,460
- Total interior livable area: 2,460 sqft
Property
Parking
- Total spaces: 4
- Parking features: Attached, Carport, Garage
- Attached garage spaces: 4
- Has carport: Yes
Features
- Levels: One
- Stories: 1
- Patio & porch: Deck, Porch
- Exterior features: Concrete Driveway, Other, Rain Gutters
- Pool features: None
- Fencing: None
Lot
- Size: 1.06 Acres
- Features: Corner Lot, Cul-De-Sac, Mature Trees, Sloped
- Topography: Sloping
Details
- Additional structures: Shed(s), Pergola
- Parcel number: 151831080
- Special conditions: Relocation
Construction
Type & style
- Home type: SingleFamily
- Property subtype: Single Family Residence
Materials
- Brick, Other
- Foundation: Slab
- Roof: Asphalt,Fiberglass
Condition
- Year built: 1983
Utilities & green energy
- Sewer: Septic Tank
- Water: Well
- Utilities for property: Propane
Green energy
- Energy efficient items: Solar Features
Community & HOA
Community
- Features: Gutter(s), Sidewalks
- Security: No Safety Shelter, Smoke Detector(s)
- Subdivision: Shadow Wood
HOA
- Has HOA: No
Location
- Region: Oklahoma City
Financial & listing details
- Price per square foot: $162/sqft
- Tax assessed value: $292,708
- Date on market: 8/10/2026
- Cumulative days on market: 5 days
- Listing terms: Conventional,FHA,Other,VA Loan
Estimated market value
Not available
Estimated sales range
Not available
Not available
Price history
| Date | Event | Price |
|---|---|---|
| 8/11/2026 | Listed for sale | $399,000+69.8%$162/sqft |
Source:  MLS Technology, Inc. #2629669 Report a problem MLS Technology, Inc. #2629669 Report a problem | ||
| 5/29/2011 | Listing removed | $235,000$96/sqft |
Source: Metro Group Brokers #446317 Report a problem | ||
| 5/26/2011 | Listed for sale | $235,000+0.4%$96/sqft |
Source: Metro Group Brokers #446317 Report a problem | ||
| 4/14/2011 | Sold | $234,000-0.4%$95/sqft |
Source:  MLSOK/OKCMAR as distributed by MLS GRID #446317 Report a problem MLSOK/OKCMAR as distributed by MLS GRID #446317 Report a problem | ||
| 1/16/2011 | Listed for sale | $235,000+69.1%$96/sqft |
Source: Metro Group Brokers, LLC #446317 Report a problem | ||
| 9/29/1998 | Sold | $139,000$57/sqft |
Source: Public Record Report a problem | ||
Public tax history
| Year | Property taxes | Tax assessment |
|---|---|---|
| 2025 | -- | $32,197 +3% |
| 2024 | -- | $31,259 +3% |
| 2023 | -- | $30,348 +3% |
| 2022 | -- | $29,465 +3% |
| 2021 | -- | $28,607 +3% |
| 2020 | -- | $27,774 +3% |
| 2019 | -- | $26,965 +3% |
| 2018 | -- | $26,180 +0.2% |
| 2017 | -- | $26,119 +3% |
| 2016 | -- | $25,358 +3% |
| 2015 | -- | $24,620 +3% |
| 2014 | -- | $23,903 +3% |
| 2013 | -- | $23,207 -7.8% |
| 2012 | -- | $25,183 -0.7% |
| 2011 | -- | $25,352 +3.7% |
| 2010 | -- | $24,451 +5% |
| 2009 | -- | $23,286 +5% |
| 2008 | -- | $22,178 +5% |
| 2007 | -- | $21,122 +5% |
| 2006 | -- | $20,116 +5% |
| 2005 | -- | $19,159 -88.5% |
| 2004 | $1,989 | $165,882 +809.1% |
| 2003 | -- | $18,246 +10.2% |
| 2002 | -- | $16,551 +3.2% |
| 2001 | -- | $16,035 -4.8% |
| 2000 | -- | $16,848 +9% |
| 1999 | -- | $15,460 |
Find assessor info on the county website
Monthly payment
Est. payment
Payment breakdown
Explore the cost of this home by adjusting the details. Changes won't be saved.Climate risks
Neighborhood: 73150
Nearby schools
GreatSchools rating
- 7/10Barnes Elementary SchoolGrades: PK-5Distance: 2.1 mi
- 5/10Carl Albert Middle SchoolGrades: 6-8Distance: 4.3 mi
- 7/10Carl Albert High SchoolGrades: 9-12Distance: 4.6 mi
Schools provided by the listing agent
- Elementary: Midwest City
- Middle: Midwest City
- High: Carl Albert
- District: Midwest-Del - Sch Dist (Z3)
Source: MLS Technology, Inc.. This data may not be complete. We recommend contacting the local school district to confirm school assignments for this home.
- $381,7004 bd3 ba2.6k sqft7920 Forest Ln, Oklahoma City, OK 73150Off Market
- $358,9003 bd2 ba2.2k sqft8009 S Maywood Ln, Oklahoma City, OK 73150Off Market
- $391,4004 bd3 ba2.2k sqft8009 Forest Ln, Oklahoma City, OK 73150Off Market
- $381,3003 bd1 ba2.9k sqft12220 SE 80th St, Oklahoma City, OK 73150Off Market
- $355,8004 bd2 ba2.1k sqft12300 SE 80th St, Oklahoma City, OK 73150Off Market
- $389,4003 bd2 ba2.3k sqft7921 S Maywood Ln, Oklahoma City, OK 73150Off Market
- $346,7003 bd2 ba2.2k sqft7921 Forest Ln, Oklahoma City, OK 73150Off Market
- $397,6004 bd2 ba3k sqft8021 Forest Ln, Oklahoma City, OK 73150Off Market
A local agent can set up tours, give advice and negotiate with sellers.
Similar homes
- $385,5004 bd3 ba2.4k sqft10616 SE 49th St, Oklahoma City, OK 73150For Sale
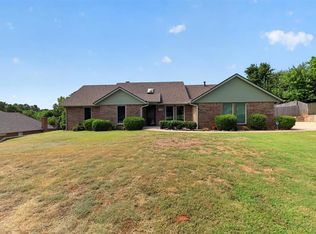 MLS ID #1242199, Kevin Williams, Heather & Company Realty Group. MLSOK/OKCMAR as distributed by MLS GRID
 - $315,0004 bd2 ba1.4k sqft3507 Basinger St, Oklahoma City, OK 73150For Sale
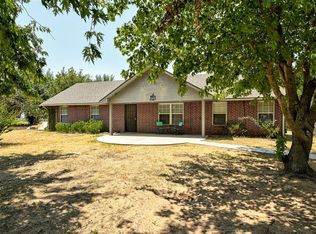 MLS ID #1243636, Julie Shubert-Bode, Heather & Company Realty Group. MLSOK/OKCMAR as distributed by MLS GRID
 - $499,9003 bd2 ba2.8k sqft13200 SE 71st Ter, Oklahoma City, OK 73150For Sale
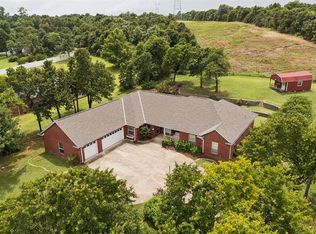 MLS ID #1239919, Betty Qualls, Keller Williams Summit. MLSOK/OKCMAR as distributed by MLS GRID
 - $365,0004 bd3 ba2.4k sqft2659 S Trenton Rd, Norman, OK 73069For Sale
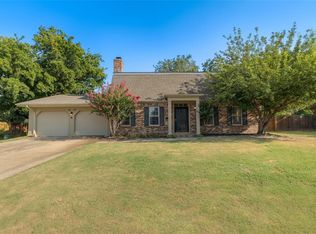 MLS ID #1243650, Patrick Clark, 405 Realty Ventures, LLC. MLSOK/OKCMAR as distributed by MLS GRID
 - $450,0004 bd3 ba3k sqft7208 S Triple X Rd, Choctaw, OK 73020For SaleMLS ID #1238479, Bradley Ives, Brix Realty. MLSOK/OKCMAR as distributed by MLS GRID
- $339,0003 bd2 ba2.2k sqft1617 High Meadows Dr, Choctaw, OK 73020For SaleMLS ID #1234951, Jamie Cope, Redhawk Real Estate, LLC. MLSOK/OKCMAR as distributed by MLS GRID
- $400,0003 bd2 ba1.4k sqft5201 Washington Blvd, Spencer, OK 73084For SaleMLS ID #1225044, Jasmine Coulter, Bloc Real Estate LLC. MLSOK/OKCMAR as distributed by MLS GRID
- $385,0003 bd4 ba2.2k sqft20555 Ember Ln, Harrah, OK 73045For SaleMLS ID #1242330, Jennifer White, MK Partners Inc. MLSOK/OKCMAR as distributed by MLS GRID
- $375,0003 bd3 ba3.5k sqft228 N Tunbridge Rd, Midwest City, OK 73130For SaleMLS ID #1235847, Amanda Hankins, PR Agency, LLC. MLSOK/OKCMAR as distributed by MLS GRID
- $305,0006 bd3 ba1.9k sqft2705 E Hills Dr, Moore, OK 73160For SaleMLS ID #1244620, Ricardo Lopez, Whittington Realty. MLSOK/OKCMAR as distributed by MLS GRID
- $395,0004 bd3 ba2.4k sqft3017 SW 130th St, Oklahoma City, OK 73170For SaleMLS ID #1237456, Tracey Russell, Metro First Realty. MLSOK/OKCMAR as distributed by MLS GRID
- $410,0004 bd3 ba2.3k sqft2912 SW 136th Ter, Oklahoma City, OK 73170For SaleMLS ID #1237519, April Peterson, Brix Realty. MLSOK/OKCMAR as distributed by MLS GRID
- $400,0003 bd3 ba3k sqft10913 Abbeywood, Oklahoma City, OK 73170For SaleMLS ID #1237863, Ashley Samonte, Cross C Realty LLC. MLSOK/OKCMAR as distributed by MLS GRID
- $280,0003 bd3 ba1.9k sqft905 NW 33rd St, Moore, OK 73160For SaleMLS ID #1243924, Tara Annesley, Flotilla Real Estate Partners. MLSOK/OKCMAR as distributed by MLS GRID
- $400,0004 bd3 ba2.4k sqft12509 Olivine Ter, Oklahoma City, OK 73170For SaleMLS ID #1232295, Aubrey Roberts, The Real Estate Lab, LLC. MLSOK/OKCMAR as distributed by MLS GRID
- $399,9003 bd2 ba1.9k sqft3205 NW 54th Cir, Oklahoma City, OK 73112For SaleMLS ID #1242084, Kaci Kaiser, Solas Real Estate LLC. MLSOK/OKCMAR as distributed by MLS GRID
- $315,0004 bd3 ba1.5k sqft19800 Aaron Dr, Harrah, OK 73045For SaleMLS ID #1240255, Christopher Clark, Real Broker LLC. MLSOK/OKCMAR as distributed by MLS GRID
- $425,0004 bd3 ba2.5k sqft3711 Marked Tree Dr, Edmond, OK 73013For SaleMLS ID #1243012, Kristy Stevens, RE/MAX Realty Plus Inc. MLSOK/OKCMAR as distributed by MLS GRID
- $425,0003 bd3 ba2.8k sqft1512 Two Bridge Dr, Oklahoma City, OK 73131For SaleMLS ID #1241961, Kellie Duran, Your Home Sold Gtd-Kerr/Norman. MLSOK/OKCMAR as distributed by MLS GRID
- $445,0003 bd3 ba2.5k sqft19416 Redbud Creek Cir, Harrah, OK 73045For SaleMLS ID #1240204, Amanda Rose Keller, RE/MAX Preferred. MLSOK/OKCMAR as distributed by MLS GRID
