A newly built modern country home of rare quality and quiet sophistication, set on five private acres in the heart of Stockbridge.
Modern country living at its finest--crafted with exceptional quality, refined taste, and a true sense of warmth. Newly completed and never before lived in, this 4,000 sq ft residence sits on 5 private acres, just minutes to Lenox, downtown Stockbridge, and the Mass Pike.
Defined by a series of clean, gabled volumes, a white stucco exterior, and a standing seam metal roof, the home blends New England vernacular architecture with a restrained, modern sensibility. The result is a timeless, quietly luxurious residence that feels both grounded and refined. A dramatic double-height entry and great room create a seamless connection to the surrounding landscape, filling the home with natural light while maintaining a sense of comfort and scale. The main level features an open-concept kitchen, living, and dining area, anchored by a private primary suite with office on one wing and a separate two-bedroom guest wing on the other--offering both flow and privacy.
The kitchen is thoughtfully appointed with a Wolf range, Cambria quartz island and counters, custom-paneled Liebherr refrigerator, Cove dishwasher, and a fully equipped butler's pantry. Architectural-grade white oak millwork, built locally by MAC Custom, and wide-plank rift- and quarter-sawn oak floors run throughout the home, bringing warmth and cohesion to the modern design.
Upstairs, a generous loft with full bath, sauna, and kitchenette provides a flexible retreat--ideal for guests, wellness, or extended living.
The primary suite opens to a private outdoor setting featuring a heated gunite pool with PebbleTec finish, mahogany outdoor shower, and direct access from the spa-like bath with radiant heated floors. A screened porch off the living room flows seamlessly to the pool terrace, creating effortless indoor-outdoor living.
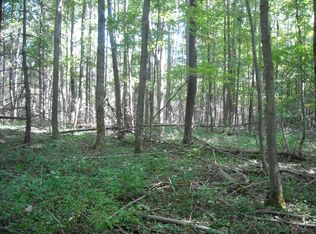
The property is sited to capture mountain views and is surrounded by sweeping lawn, mature trees, and a seasonal stream, with access to Stockbridge Bowl just across the road. Additional features include an oversized two-car garage with EV charging, mudroom with dog-washing station, two on-demand hot water systems, partial backup generator, town sewer, and private well.
A rare opportunity to own a newly built home of this quality in the Berkshires--ready for immediate enjoyment.
For sale
$3,850,000
21A Interlaken Rd, Stockbridge, MA 01262
4beds
4,000sqft
Est.: Get pre-qualified
Single Family Residence
Built in 2025
5.04 Acres Lot
$3,673,000 Zestimate®
$963/sqft
$-- HOA
What's special
Seasonal streamMahogany outdoor showerWhite stucco exteriorMudroom with dog-washing stationMature treesCove dishwasherSeparate two-bedroom guest wing
- 185 days |
- 717 |
- 16 |
Zillow last checked:
Listing updated:
Listed by:
Jen Harvey 413-446-8489,
COMPASS MASSACHUSETTS , LLC GB
Source: BCMLS,MLS#: 248321
Tour with a local agent
Facts & features
Interior
Bedrooms & bathrooms
- Bedrooms: 4
- Bathrooms: 4
- Full bathrooms: 3
- 1/2 bathrooms: 1
Primary bedroom
- Level: First
Bedroom 1
- Level: First
Bedroom 2
- Level: First
Primary bathroom
- Level: First
Half bathroom
- Level: First
Full bathroom
- Level: First
Full bathroom
- Level: Second
Bonus room
- Description: large room with kitchenette
- Level: Second
Dining room
- Level: First
Foyer
- Level: First
Great room
- Level: First
Kitchen
- Level: First
Laundry
- Level: First
Living room
- Level: First
Other
- Description: within the primary, potential office, yoga, flex space
- Level: First
Heating
- Propane, Electric, Fireplace(s), Radiant
Appliances
- Included: Dishwasher, Dryer, Range, Range Hood, Refrigerator, Washer
Features
- High Speed Wiring, Interior Balcony, Sauna, Vaulted Ceiling(s), Walk-In Closet(s)
- Flooring: Wood
- Windows: Insulated Windows, Skylight(s)
- Basement: Unfinished,Interior Entry,Full,Concrete
- Has fireplace: Yes
Interior area
- Total structure area: 4,000
- Total interior livable area: 4,000 sqft
Property
Parking
- Total spaces: 2
- Parking features: Garaged & Off-Street
- Attached garage spaces: 2
- Details: Garaged & Off-Street
Accessibility
- Accessibility features: Accessible Bedroom, Accessible Full Bath, 1st Flr Bdrm w/Bath, 1st Flr Half Bath
Features
- Exterior features: Lighting, Landscaped
- Has private pool: Yes
- Pool features: In Ground
- Has view: Yes
- View description: Hill/Mountain
- Waterfront features: Seasonal Brook, Close to Water
Lot
- Size: 5.04 Acres
Details
- Parcel number: 207008000000
- Zoning description: Residential
- Other equipment: Backup Generator
Construction
Type & style
- Home type: SingleFamily
- Architectural style: Other
- Property subtype: Single Family Residence
Materials
- Roof: Standing Seam Metal
Condition
- Year built: 2025
Utilities & green energy
- Electric: 200 Amp, Circuit Breakers
- Sewer: Public Sewer
- Water: Well
Community & HOA
Location
- Region: Stockbridge
Financial & listing details
- Price per square foot: $963/sqft
- Tax assessed value: $1,426,200
- Annual tax amount: $11,612
- Date on market: 11/23/2025
Estimated market value
$3,673,000
$3.49M - $3.86M
$7,422/mo
Price history
| Date | Event | Price |
|---|---|---|
| 11/23/2025 | Listed for sale | $3,850,000+1287.4%$963/sqft |
Source: | ||
| 6/28/2023 | Sold | $277,500-4%$69/sqft |
Source: | ||
| 6/6/2023 | Pending sale | $289,000$72/sqft |
Source: | ||
| 1/9/2023 | Listed for sale | $289,000$72/sqft |
Source: | ||
Public tax history
| Year | Property taxes | Tax assessment |
|---|---|---|
| 2025 | $3,439 +95% | $485,100 +102.7% |
| 2024 | $1,764 -0.8% | $239,300 +9.6% |
| 2023 | $1,778 +27.5% | $218,400 +46.9% |
| 2022 | $1,395 +4.6% | $148,700 +9% |
| 2021 | $1,334 -0.9% | $136,400 |
| 2020 | $1,346 -2.6% | $136,400 |
| 2019 | $1,382 +3.8% | $136,400 |
| 2018 | $1,331 +0.6% | $136,400 |
| 2017 | $1,323 +1.1% | $136,400 |
| 2016 | $1,308 +10.6% | $136,400 |
| 2015 | $1,183 -1% | $136,400 |
| 2014 | $1,195 +5.3% | $136,400 |
| 2013 | $1,135 +9% | $136,400 |
| 2012 | $1,041 +2.1% | $136,400 |
| 2011 | $1,020 +7% | $136,400 |
| 2010 | $953 +3% | $136,400 |
| 2009 | $925 -7.9% | $136,400 -6% |
| 2008 | $1,004 | $145,100 |
Find assessor info on the county website
Monthly payment
Est. payment$--/mo
Payment breakdown
Explore the cost of this home by adjusting the details. Changes won't be saved.
All calculations are estimates and provided by Zillow, Inc. for informational purposes only. Actual amounts may vary.
HOA fees may include property taxes on listings classified as Co-Ops. Contact the listing agent and/or owner for fee details.
Mortgage interest rates are dependent on a number of factors, including credit score, down payment, and repayment length. Interest rate data provided by Zillow Group Marketplace, Inc. as of 1/1/1970 from various mortgage lenders with which we have lead or other similar arrangements; the Estimated Payment is an average of those rates.
See how much you could borrow to make a competitive offer.
Climate risks
Neighborhood: 01262
Nearby schools
GreatSchools rating
- 8/10Muddy Brook Regional Elementary SchoolGrades: PK-4Distance: 5.2 mi
- 5/10W.E.B. Du Bois Regional Middle SchoolGrades: 5-8Distance: 5.4 mi
- 5/10Monument Mt Regional High SchoolGrades: 9-12Distance: 5 mi
Schools provided by the listing agent
- Elementary: Muddy Brook Reg.
- Middle: Monument Valley Reg.
- High: Monument Mountain
Source: BCMLS. This data may not be complete. We recommend contacting the local school district to confirm school assignments for this home.
A local agent can set up tours, give advice and negotiate with sellers.
- Massachusetts
- Berkshire County
- Stockbridge
- 01262
- 21A Interlaken Rd