Welcome to Butterfield East! Situated on a tree-lined street in one of Lombard's sought-after neighborhoods, this five-bedroom, three-bath home offers generous living space and a versatile floor plan. Natural light pours through the many windows, creating a warm and inviting atmosphere. The updated, open kitchen features granite countertops, a breakfast bar, and easy flow into the adjoining living and dining areas, perfect for everyday living and entertaining. The thoughtfully designed multi-level layout includes three bedrooms and two full baths on the main living level, while the lower level offers two additional bedrooms, a full bath, and an expansive family room ideal for recreation, movie nights, guests, or extended living arrangements. A spacious mudroom off the garage provides extra storage and direct access to the paver patio. The pretty backyard offers plenty of room for outdoor entertaining, gardening, or simply relaxing. With its distinctive multi-level design, this home provides a refreshing alternative to the traditional raised ranch. Enjoy the space, flexibility, and convenience of this Butterfield East home in a wonderful Lombard location!
Active
$549,900
21W040 Kensington Rd, Lombard, IL 60148
5beds
2,444sqft
Single Family Residence
Built in 1964
-- sqft lot
$-- Zestimate®
$225/sqft
$-- HOA
What's special
Tree-lined streetDistinctive multi-level designThoughtfully designed multi-level layoutUpdated open kitchenVersatile floor planGenerous living spaceBreakfast bar
- --
- 985
- views
- 115
- saves
Likely to sell faster than
Zillow last checked:
Listing updated:
Listed by:
Pat Murray, ABR,CNC,GRI,SFR 630-842-6063,
Berkshire Hathaway HomeServices Chicago
Source: MRED as distributed by MLS GRID,MLS#: 12793925
Facts & features
Interior
Bedrooms & bathrooms
- Bedrooms: 5
- Bathrooms: 3
- Full bathrooms: 3
Rooms
- Room types: Bedroom 5, Mud Room, Storage
Primary bedroom
- Features: Flooring (Hardwood), Bathroom (Full)
- Level: Main
- Area: 156 Square Feet
- Dimensions: 13X12
Bedroom 2
- Features: Flooring (Hardwood)
- Level: Main
- Area: 110 Square Feet
- Dimensions: 11X10
Bedroom 3
- Features: Flooring (Hardwood)
- Level: Main
- Area: 100 Square Feet
- Dimensions: 10X10
Bedroom 4
- Features: Flooring (Carpet)
- Level: Lower
- Area: 195 Square Feet
- Dimensions: 15X13
Bedroom 5
- Features: Flooring (Carpet)
- Level: Lower
- Area: 110 Square Feet
- Dimensions: 11X10
Dining room
- Features: Flooring (Hardwood)
- Level: Main
- Area: 120 Square Feet
- Dimensions: 12X10
Family room
- Features: Flooring (Carpet)
- Level: Lower
- Area: 336 Square Feet
- Dimensions: 24X14
Kitchen
- Features: Kitchen (Eating Area-Breakfast Bar, Granite Counters), Flooring (Vinyl)
- Level: Main
- Area: 156 Square Feet
- Dimensions: 13X12
Laundry
- Features: Flooring (Vinyl)
- Level: Lower
- Area: 48 Square Feet
- Dimensions: 8X6
Living room
- Features: Flooring (Hardwood)
- Level: Main
- Area: 221 Square Feet
- Dimensions: 17X13
Mud room
- Features: Flooring (Wood Laminate)
- Level: Main
- Area: 80 Square Feet
- Dimensions: 10X8
Storage
- Features: Flooring (Wood Laminate)
- Level: Lower
- Area: 60 Square Feet
- Dimensions: 10X6
Heating
- Forced Air
Cooling
- Central Air
Appliances
- Included: Range, Microwave, Dishwasher, Refrigerator, Washer, Dryer
Features
- Dining Combo, Granite Counters
- Flooring: Hardwood, Carpet
- Basement: None
Interior area
- Total structure area: 2,444
- Total interior livable area: 2,444 sqft
Video & virtual tour
Property
Parking
- Total spaces: 2
- Parking features: Asphalt, Garage Door Opener, Yes, Garage Owned, Attached, Garage
- Attached garage spaces: 2
- Has uncovered spaces: Yes
Accessibility
- Accessibility features: No Disability Access
Features
- Levels: Tri-Level
- Patio & porch: Patio
- Exterior features: Fire Pit
Lot
- Dimensions: 100x158x41x160
- Features: Mature Trees
Details
- Parcel number: 0525209012
- Special conditions: None
- Other equipment: Ceiling Fan(s)
Construction
Type & style
- Home type: SingleFamily
- Property subtype: Single Family Residence
Materials
- Brick, Frame
- Roof: Asphalt
Condition
- New construction: No
- Year built: 1964
Utilities & green energy
- Sewer: Public Sewer
- Water: Private
Community & HOA
Community
- Features: Street Lights, Street Paved
- Subdivision: Butterfield East
HOA
- Services included: None
Location
- Region: Lombard
Financial & listing details
- Price per square foot: $225/sqft
- Tax assessed value: $131,806
- Annual tax amount: $8,544
- Date on market: 10/26/2026
- Ownership: Fee Simple
Estimated market value
Not available
Estimated sales range
Not available
Not available
Price history
| Date | Event | Price |
|---|---|---|
| 7/11/2019 | Sold | $379,000$155/sqft |
Source:  MRED as distributed by MLS GRID #10375960 Report a problem | ||
| 5/30/2019 | Pending sale | $379,000$155/sqft |
Source: Rocket Homes Real Estate IL LLC #10375960 Report a problem | ||
| 5/11/2019 | Price change | $379,000+0%$155/sqft |
Source: Rocket Homes Real Estate IL LLC #10375960 Report a problem | ||
| 3/20/2019 | Listed for sale | $378,999+28.5%$155/sqft |
Source: Owner Report a problem | ||
| 10/11/2017 | Listing removed | $2,595$1/sqft |
Source: Real Property Management DuPage Preferred Report a problem | ||
| 10/4/2017 | Listed for rent | $2,595$1/sqft |
Source: RPM DuPage Preferred Report a problem | ||
| 11/26/2008 | Sold | $295,000-3.3%$121/sqft |
Source: MRED as distributed by MLS GRID #07062350 Report a problem | ||
| 2/27/2006 | Sold | $305,000$125/sqft |
Source: Public Record Report a problem | ||
Public tax history
| Year | Property taxes | Tax assessment |
|---|---|---|
| 2025 | $8,545 +4.6% | $131,806 +8.5% |
| 2024 | $8,166 +5.9% | $121,525 +8.6% |
| 2023 | $7,713 -4.9% | $111,860 -4.6% |
| 2022 | $8,108 +3% | $117,240 +2.4% |
| 2021 | $7,874 +1% | $114,460 +0.9% |
| 2020 | $7,798 +2.9% | $113,400 +2.7% |
| 2019 | $7,582 +1.6% | $110,400 +5.4% |
| 2018 | $7,465 +1.6% | $104,790 +3.8% |
| 2017 | $7,345 +0.7% | $100,920 +4.2% |
| 2016 | $7,293 +0.5% | $96,890 +4.8% |
| 2015 | $7,256 +0% | $92,430 +2.7% |
| 2014 | $7,253 +3.8% | $90,000 -0.3% |
| 2013 | $6,985 +3.9% | $90,270 -4.1% |
| 2012 | $6,722 +4.3% | $94,130 -6.4% |
| 2011 | $6,442 +0.5% | $100,538 -8% |
| 2010 | $6,412 +6.2% | $109,280 -3.8% |
| 2009 | $6,040 +2.5% | $113,540 |
| 2008 | $5,895 +2.2% | $113,540 +4.8% |
| 2007 | $5,770 +6.1% | $108,340 +8% |
| 2006 | $5,436 +6.4% | $100,320 +7.1% |
| 2005 | $5,109 +7.5% | $93,660 +7.3% |
| 2004 | $4,751 +4.6% | $87,290 +8.4% |
| 2003 | $4,542 +12.9% | $80,530 +5.9% |
| 2002 | $4,023 +1.4% | $76,010 +7.5% |
| 2001 | $3,969 +2.8% | $70,710 +5.1% |
| 2000 | $3,863 | $67,280 |
Find assessor info on the county website
Monthly payment
Est. payment
Payment breakdown
Explore the cost of this home by adjusting the details. Changes won't be saved.Climate risks
Neighborhood: 60148
Nearby schools
Schools provided by the listing agent
- Elementary: Butterfield Elementary School
- Middle: Glenn Westlake Middle School
- High: Glenbard South High School
- District: 44
Source: MRED as distributed by MLS GRID. This data may not be complete. We recommend contacting the local school district to confirm school assignments for this home.
Similar homes
- $525,0006 bd2 ba2.6k sqft620 E Maple St, Lombard, IL 60148New
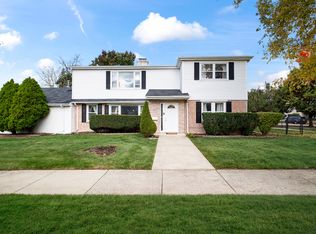 MLS ID #12803959, Samantha Ross, Keller Williams Experience. MRED as distributed by MLS GRID
- $589,0005 bd3 ba2.8k sqft471 E 15th Pl, Lombard, IL 60148Active
 MLS ID #12801517, Crystal DeKalb, Redfin Corporation. MRED as distributed by MLS GRID
- $554,5005 bd3 ba1.5k sqft19W100 22nd St, Lombard, IL 60148Active
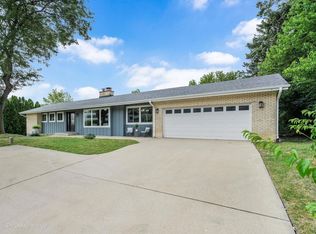 MLS ID #12787618, Kelly Stetler, Compass. MRED as distributed by MLS GRID
- $575,0005 bd3 ba2.7k sqft1605 S Main St, Lombard, IL 60148Active
 MLS ID #12690270, Shaik Ahmed, AAA Real Estate, Inc.. MRED as distributed by MLS GRID
