Beautiful updated split level! This home sits on an oversized .34 acre lot, with 4 bedrooms, 3 full bathrooms. You will notice the upgraded quality finishes throughout with modern, neutral color tones. Oak railings with wrought iron spindles, large mud room off the garage with custom bench and shelving, new white kitchen with quartz tops, stainless package with upgraded range, pantry and breakfast bar. Main level features kitchen, living room, dining room, 3 bedrooms and 2 full baths with primary ensuite. The lower level features a large family room with nice natural light from two slider doors for easy walk out. This floor also features a full bath, an office, laundry room, storage room and a large either primary bedroom with walk in closet or in-law suite. Large backyard grass area, double concrete patios for all your outdoor entertaining. Home has newer roof, new windows, new upgraded washer/dryer, new water heater, updated plumbing and electric, nothing to do but move in! Conveniently located near I355, shopping, favorite restaurants, Butterfield Park District and exceptional schools incl Glenbard South. Don't miss out on this beautiful home...book your showings today!
Closed
$574,900
21W040 Monticello Rd, Lombard, IL 60148
4beds
2,123sqft
Single Family Residence
Built in 1965
0.29 Acres Lot
$608,200 Zestimate®
$271/sqft
$3,915 Estimated rent
Home value
$608,200
$572,000 - $645,000
$3,915/mo
Zestimate® history
Owner options
List your home for rent
$3,915/mo
Rent Zestimate®
Find your next renter with Zillow Rental Manager. Plus, with online applications, you can quickly screen prospective tenants – for free.
$3,915/mo
Rent Zestimate®
Refinance and save
$3,355/mo
Est. payment
Refinancing to a lower rate could help reduce your monthly payments and save thousands over the life of the loan.
$3,355/mo
Est. payment
Explore your selling options
Work with a Zillow partner agent
Leverage their expertise and Zillow's premium Showcase listings to get your home seen by more buyers.
Get startedList with your own agent
Get your home in front of millions of buyers by listing it on Zillow.
Learn how to do itSell it yourself
Take full control of how buyers see your home on Zillow by listing For Sale by Owner (FSBO).
List your homeWhat's special
Modern neutral color tonesUpgraded quality finishesNice natural lightLarge mud roomLarge family roomLarge backyard grass areaStorage room
Zillow last checked:
Listing updated:
Listed by:
Lisa Meyers 630-235-1312,
HomeSmart Realty Group
Bought with:
Stephanie Turner
Jameson Sotheby's Intl Realty
Source: MRED as distributed by MLS GRID,MLS#: 12381078
Facts & features
Interior
Bedrooms & bathrooms
- Bedrooms: 4
- Bathrooms: 3
- Full bathrooms: 3
Rooms
- Room types: Office, Mud Room
Primary bedroom
- Features: Flooring (Vinyl), Window Treatments (ENERGY STAR Qualified Windows), Bathroom (Full, Lever/Easy to use faucets, Shower Only)
- Level: Main
- Area: 168 Square Feet
- Dimensions: 14X12
Bedroom 2
- Features: Flooring (Vinyl), Window Treatments (ENERGY STAR Qualified Windows)
- Level: Main
- Area: 132 Square Feet
- Dimensions: 12X11
Bedroom 3
- Features: Flooring (Vinyl), Window Treatments (ENERGY STAR Qualified Windows)
- Level: Main
- Area: 100 Square Feet
- Dimensions: 10X10
Bedroom 4
- Features: Flooring (Carpet), Window Treatments (ENERGY STAR Qualified Windows)
- Level: Lower
- Area: 195 Square Feet
- Dimensions: 15X13
Dining room
- Features: Flooring (Vinyl), Window Treatments (ENERGY STAR Qualified Windows)
- Level: Main
- Area: 120 Square Feet
- Dimensions: 10X12
Family room
- Features: Flooring (Carpet), Window Treatments (Insulated Windows)
- Level: Lower
- Area: 350 Square Feet
- Dimensions: 14X25
Kitchen
- Features: Kitchen (Eating Area-Breakfast Bar, Pantry-Closet, SolidSurfaceCounter, Updated Kitchen), Flooring (Vinyl), Window Treatments (ENERGY STAR Qualified Windows)
- Level: Main
- Area: 168 Square Feet
- Dimensions: 12X14
Laundry
- Features: Flooring (Vinyl), Window Treatments (ENERGY STAR Qualified Windows)
- Level: Lower
- Area: 63 Square Feet
- Dimensions: 7X9
Living room
- Features: Flooring (Vinyl), Window Treatments (ENERGY STAR Qualified Windows)
- Level: Main
- Area: 260 Square Feet
- Dimensions: 13X20
Mud room
- Features: Flooring (Vinyl)
- Level: Main
- Area: 88 Square Feet
- Dimensions: 8X11
Office
- Features: Flooring (Vinyl), Window Treatments (ENERGY STAR Qualified Windows)
- Level: Lower
- Area: 90 Square Feet
- Dimensions: 10X9
Heating
- Natural Gas
Cooling
- Central Air
Appliances
- Included: Range, Microwave, Dishwasher, Refrigerator, Stainless Steel Appliance(s), Front Controls on Range/Cooktop, Gas Cooktop, Gas Oven
- Laundry: Gas Dryer Hookup, Sink
Features
- In-Law Floorplan, 1st Floor Full Bath, Walk-In Closet(s), Bookcases, Open Floorplan, Special Millwork, Granite Counters, Separate Dining Room, Paneling, Pantry
- Flooring: Carpet
- Windows: Screens, Insulated Windows
- Basement: Finished,Exterior Entry,Partial Exposure,Rec/Family Area,Sleeping Area,Storage Space,Walk-Up Access,Daylight,Walk-Out Access
- Attic: Unfinished
Interior area
- Total structure area: 2,123
- Total interior livable area: 2,123 sqft
Property
Parking
- Total spaces: 2
- Parking features: Concrete, Garage Door Opener, On Site, Garage Owned, Attached, Garage
- Attached garage spaces: 2
- Has uncovered spaces: Yes
Accessibility
- Accessibility features: No Disability Access
Features
- Patio & porch: Patio
- Fencing: Fenced
Lot
- Size: 0.29 Acres
- Dimensions: 95 X 134
- Features: Corner Lot
Details
- Parcel number: 0525205030
- Special conditions: Standard
Construction
Type & style
- Home type: SingleFamily
- Property subtype: Single Family Residence
Materials
- Brick, Frame
- Foundation: Concrete Perimeter
- Roof: Asphalt
Condition
- New construction: No
- Year built: 1965
- Major remodel year: 2025
Utilities & green energy
- Electric: Circuit Breakers
- Sewer: Public Sewer
- Water: Public
Community & HOA
Community
- Features: Sidewalks
HOA
- Services included: None
Location
- Region: Lombard
Financial & listing details
- Price per square foot: $271/sqft
- Tax assessed value: $130,852
- Annual tax amount: $7,653
- Date on market: 6/3/2025
- Listing terms: Cash
- Ownership: Fee Simple
Price history
| Date | Event | Price |
|---|---|---|
| 6/18/2025 | Sold | $574,900+0.9%$271/sqft |
Source:  MRED as distributed by MLS GRID #12381078 Report a problem MRED as distributed by MLS GRID #12381078 Report a problem | ||
| 6/5/2025 | Contingent | $569,900$268/sqft |
Source: MRED as distributed by MLS GRID #12381078 Report a problem | ||
| 6/3/2025 | Listed for sale | $569,900+68.9%$268/sqft |
Source: MRED as distributed by MLS GRID #12381078 Report a problem | ||
| 3/6/2025 | Sold | $337,500$159/sqft |
Source: Public Record Report a problem | ||
Public tax history
| Year | Property taxes | Tax assessment |
|---|---|---|
| 2025 | $9,031 +4.1% | $130,852 +8.5% |
| 2024 | $8,678 +13.4% | $120,645 +8.6% |
| 2023 | $7,653 -4.3% | $111,050 -8% |
| 2022 | $7,999 +3.1% | $120,740 +2.4% |
| 2021 | $7,759 +1% | $117,870 +0.9% |
| 2020 | $7,680 +3% | $116,770 +2.7% |
| 2019 | $7,458 +2.7% | $113,690 +6.1% |
| 2018 | $7,263 +1.8% | $107,120 +3.8% |
| 2017 | $7,132 +0.9% | $103,170 +4.2% |
| 2016 | $7,065 +0.8% | $99,050 +4.8% |
| 2015 | $7,009 -5.2% | $94,490 -2.3% |
| 2014 | $7,397 +3.8% | $96,670 -0.3% |
| 2013 | $7,125 +2.5% | $96,960 -4.1% |
| 2012 | $6,948 +4.1% | $101,100 -6.4% |
| 2011 | $6,677 -3.4% | $107,980 -8% |
| 2010 | $6,915 +6.2% | $117,370 -3.7% |
| 2009 | $6,512 +2.5% | $121,940 |
| 2008 | $6,353 +2.2% | $121,940 +4.8% |
| 2007 | $6,217 +6.1% | $116,350 +8% |
| 2006 | $5,858 +6.4% | $107,730 +7.1% |
| 2005 | $5,509 +7.5% | $100,590 +7.3% |
| 2004 | $5,123 +4.7% | $93,740 +8.4% |
| 2003 | $4,893 +12.9% | $86,480 +5.9% |
| 2002 | $4,335 +1.3% | $81,630 +7.5% |
| 2001 | $4,278 +2.8% | $75,940 +5.1% |
| 2000 | $4,164 | $72,250 |
Find assessor info on the county website
Neighborhood: 60148
Nearby homes
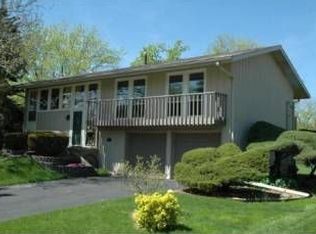
- $366,8004 bd2 ba1.2k sqft21W052 Monticello Rd, Lombard, IL 60148Off Market

- $535,0004 bd2 ba2.2k sqft21W039 22nd St, Lombard, IL 60148Off Market
- $461,600-- bd2 ba1.3k sqft21W051 22nd St, Lombard, IL 60148Off Market
- $390,0003 bd2 ba1.4k sqft21W062 Monticello Rd, Lombard, IL 60148Sold
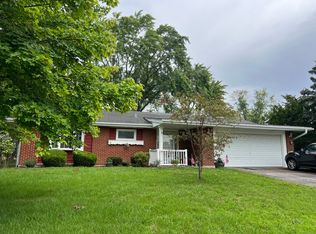
- $371,400-- bd1 ba1.1k sqft21W041 Monticello Rd, Lombard, IL 60148Off Market
- $624,7004 bd3 ba2.6k sqft21W061 22nd St, Lombard, IL 60148Off Market
- $430,4004 bd2 ba1.2k sqft2S061 Lloyd Ave, Lombard, IL 60148Off Market
- $409,800-- bd2 ba1.3k sqft2S051 Lloyd Ave, Lombard, IL 60148Off Market
Nearby schools
GreatSchools rating
- 6/10Butterfield Elementary SchoolGrades: K-5Distance: 0.6 mi
- 5/10Glenn Westlake Middle SchoolGrades: 6-8Distance: 1.1 mi
- 7/10Glenbard South High SchoolGrades: 9-12Distance: 2 mi
Schools provided by the listing agent
- Elementary: Butterfield Elementary School
- Middle: Glenn Westlake Middle School
- High: Glenbard South High School
- District: 44
Source: MRED as distributed by MLS GRID. This data may not be complete. We recommend contacting the local school district to confirm school assignments for this home.
Get a cash offer in 3 minutes
Find out how much your home could sell for in as little as 3 minutes with a no-obligation cash offer.
Estimated market value
$608,200
Get a cash offer in 3 minutes
Find out how much your home could sell for in as little as 3 minutes with a no-obligation cash offer.
Estimated market value
$608,200
- Illinois
- DuPage County
- Lombard
- 60148
- 21W040 Monticello Rd
