Welcome to this well-maintained 4-bedroom, 2-bathroom home in the desirable Lombard location. offering comfortable living space, numerous updates and a spacious backyard. this home is being sold as is. The kitchen was completely gutted and beautifully redone in 2024, along with new patio doors serving both the upper and lower levels. the home also features newer windows, while the furnace, water heater, and central air conditioning have all been replaced within the past 10 years. The finished walkout basement provides additional living space, including a cozy family room with a wood burning fireplace. perfect for relaxing or entertaining. The location is a major highlight with Butterfield Elementary school located at the end of the block and an excellent school district. Enjoy the convenience of being just minutes from shopping, restaurants and everyday amenities. With its layout, thoughtfulness updates, excellent location and generous outdoor space, this home offers a wonderful opportunity to make it your own.
Pending
Price cut: $25K (8/31)
$400,000
21W205 Coronet Rd, Lombard, IL 60148
4beds
2,200sqft
Single Family Residence
Built in 1963
0.32 Acres Lot
$391,900 Zestimate®
$182/sqft
$-- HOA
What's special
Spacious backyardGenerous outdoor spaceNewer windows
- 60 days
- 73
- 0
Likely to sell faster than
Zillow last checked:
Listing updated:
Listed by:
Shafiah Dunmars 773-386-3464,
One Stop Real Estate Services
Source: MRED as distributed by MLS GRID,MLS#: 12730574
Facts & features
Interior
Bedrooms & bathrooms
- Bedrooms: 4
- Bathrooms: 2
- Full bathrooms: 2
Rooms
- Room types: No additional rooms
Primary bedroom
- Level: Main
- Area: 140 Square Feet
- Dimensions: 14X10
Bedroom 2
- Level: Main
- Area: 120 Square Feet
- Dimensions: 12X10
Bedroom 3
- Level: Main
- Area: 100 Square Feet
- Dimensions: 10X10
Bedroom 4
- Level: Lower
- Area: 120 Square Feet
- Dimensions: 12X10
Dining room
- Features: Flooring (Hardwood)
- Level: Main
- Area: 110 Square Feet
- Dimensions: 11X10
Family room
- Features: Flooring (Carpet)
- Level: Lower
- Area: 210 Square Feet
- Dimensions: 15X14
Kitchen
- Features: Flooring (Hardwood)
- Level: Main
- Area: 100 Square Feet
- Dimensions: 10X10
Laundry
- Features: Flooring (Other)
- Level: Basement
- Area: 64 Square Feet
- Dimensions: 8X8
Living room
- Features: Flooring (Hardwood)
- Level: Main
- Area: 210 Square Feet
- Dimensions: 15X14
Heating
- Natural Gas
Cooling
- Central Air
Features
- Basement: Finished,Walk-Out Access
- Number of fireplaces: 1
- Fireplace features: Wood Burning, Basement
Interior area
- Total structure area: 0
- Total interior livable area: 2,200 sqft
Property
Parking
- Total spaces: 1
- Parking features: Yes, Attached, Garage
- Attached garage spaces: 1
Accessibility
- Accessibility features: No Disability Access
Features
- Stories: 1.5
Lot
- Size: 0.32 Acres
- Dimensions: 100x139
Details
- Parcel number: 0525404012
- Special conditions: List Broker Must Accompany
Construction
Type & style
- Home type: SingleFamily
- Property subtype: Single Family Residence
Materials
- Combination
Condition
- New construction: No
- Year built: 1963
- Major remodel year: 2024
Utilities & green energy
- Sewer: Public Sewer
- Water: Lake Michigan
Community & HOA
HOA
- Services included: None
Location
- Region: Lombard
Financial & listing details
- Price per square foot: $182/sqft
- Tax assessed value: $109,606
- Annual tax amount: $6,693
- Date on market: 8/21/2026
- Ownership: Fee Simple
Estimated market value
$391,900
$372,000 - $411,000
$3,286/mo
Price history
| Date | Event | Price |
|---|---|---|
| 9/10/2026 | Pending sale | $400,000$182/sqft |
Source:  MRED as distributed by MLS GRID #12730574 Report a problem MRED as distributed by MLS GRID #12730574 Report a problem | ||
| 8/31/2026 | Price change | $400,000-5.9%$182/sqft |
Source: MRED as distributed by MLS GRID #12730574 Report a problem | ||
| 8/21/2026 | Listed for sale | $425,000+154.5%$193/sqft |
Source: MRED as distributed by MLS GRID #12730574 Report a problem | ||
| 10/30/2025 | Listing removed | -- |
Source:  Hubzu REO #91717062315 Report a problem Hubzu REO #91717062315 Report a problem | ||
| 7/24/2025 | Pending sale | -- |
Source: Hubzu REO #91717062315 Report a problem | ||
| 7/24/2025 | Listing removed | -- |
Source: Hubzu REO #91717062315 Report a problem | ||
| 6/24/2025 | Pending sale | -- |
Source: Hubzu REO #91717062315 Report a problem | ||
| 8/17/1998 | Sold | $167,000$76/sqft |
Source: Public Record Report a problem | ||
Public tax history
| Year | Property taxes | Tax assessment |
|---|---|---|
| 2025 | $6,460 -3.5% | $109,606 +8.5% |
| 2024 | $6,693 +6% | $101,057 +8.6% |
| 2023 | $6,314 -8.9% | $93,020 -8% |
| 2022 | $6,930 +3% | $101,070 +2.4% |
| 2021 | $6,728 +1% | $98,670 +0.9% |
| 2020 | $6,662 +2.9% | $97,750 +2.7% |
| 2019 | $6,476 +2.4% | $95,170 +6.1% |
| 2018 | $6,323 +1.7% | $89,670 +3.8% |
| 2017 | $6,218 +0.8% | $86,360 +4.2% |
| 2016 | $6,171 +0.6% | $82,910 +4.8% |
| 2015 | $6,136 +2.2% | $79,090 +4.7% |
| 2014 | $6,005 +3.8% | $75,550 -0.3% |
| 2013 | $5,783 +3.9% | $75,770 -4.1% |
| 2012 | $5,568 +4.3% | $79,010 -6.4% |
| 2011 | $5,341 +0.4% | $84,382 -8% |
| 2010 | $5,322 +6.1% | $91,720 -3.7% |
| 2009 | $5,015 +2.4% | $95,290 |
| 2008 | $4,899 +2.1% | $95,290 +4.8% |
| 2007 | $4,798 +6.2% | $90,930 +8% |
| 2006 | $4,516 +6.5% | $84,190 +7.1% |
| 2005 | $4,241 +7.6% | $78,600 +7.3% |
| 2004 | $3,940 +4.3% | $73,250 +8.4% |
| 2003 | $3,779 +13% | $67,580 +6% |
| 2002 | $3,345 +1.4% | $63,780 +7.5% |
| 2001 | $3,297 +2.8% | $59,330 +5.1% |
| 2000 | $3,207 | $56,450 |
Find assessor info on the county website
Monthly payment
Est. payment
Payment breakdown
Explore the cost of this home by adjusting the details. Changes won't be saved.Climate risks
Neighborhood: 60148
Nearby schools
Schools provided by the listing agent
- Elementary: Butterfield Elementary School
- Middle: Glenn Westlake Middle School
- High: Glenbard South High School
- District: 44
Source: MRED as distributed by MLS GRID. This data may not be complete. We recommend contacting the local school district to confirm school assignments for this home.
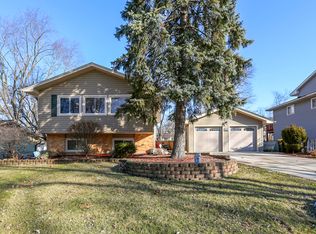

Similar homes
- $389,0003 bd2 ba2.4k sqft8629 Laramie Ave, Burbank, IL 60459New
 MLS ID #12788724, Nancy Gudino, Nancy & Associates Realty. MRED as distributed by MLS GRID
 - $399,9003 bd2 ba1.2k sqft10834 Hastings St, Westchester, IL 60154Active
 MLS ID #12752964, Taure Muhammad, Village Realty, Inc.. MRED as distributed by MLS GRID
 - $380,0004 bd2 ba1.4k sqft4115 Wesley Ter, Schiller Park, IL 60176New
 MLS ID #12787036, Juan Tamayo, Better Homes and Gardens. MRED as distributed by MLS GRID
 - $389,0005 bd2 ba2.3k sqft341 Hale Ave, Romeoville, IL 60446Active
 MLS ID #12759546, Paul Goree, Baird & Warner. MRED as distributed by MLS GRID
