Hard-to-find ranch home! This bright and cheerful home offers a spacious living room, dining room plus a first-floor family room, providing plenty of room to relax and entertain. Lots of windows fill the home with natural light while offering beautiful views of the backyard, perfect for enjoying the outdoors. Ideally located just blocks from the highly rated Butterfield Elementary School and only minutes from all major expressways, this home combines comfort, convenience, and a wonderful location. See additional info for recent updates.
Contingent
$345,000
21W331 Ahlstrand Rd, Lombard, IL 60148
3beds
1,466sqft
Single Family Residence
Built in 1964
0.26 Acres Lot
$-- Zestimate®
$235/sqft
$-- HOA
What's special
- --
- 104
- views
- 6
- saves
Zillow last checked:
Listing updated:
Listed by:
Kathy Volpe, ABR,CRS,CSC,GRI,SRES 630-330-5555,
RE/MAX Suburban
Source: MRED as distributed by MLS GRID,MLS#: 12748031
Facts & features
Interior
Bedrooms & bathrooms
- Bedrooms: 3
- Bathrooms: 2
- Full bathrooms: 1
- 1/2 bathrooms: 1
Rooms
- Room types: Foyer
Primary bedroom
- Features: Flooring (Carpet), Window Treatments (All), Bathroom (Half)
- Level: Main
- Area: 140 Square Feet
- Dimensions: 14X10
Bedroom 2
- Features: Flooring (Carpet), Window Treatments (All)
- Level: Main
- Area: 120 Square Feet
- Dimensions: 12X10
Bedroom 3
- Features: Flooring (Carpet), Window Treatments (All)
- Level: Main
- Area: 120 Square Feet
- Dimensions: 12X10
Dining room
- Features: Flooring (Carpet), Window Treatments (All)
- Level: Main
- Area: 90 Square Feet
- Dimensions: 10X9
Family room
- Features: Flooring (Carpet), Window Treatments (All)
- Level: Main
- Area: 225 Square Feet
- Dimensions: 15X15
Foyer
- Features: Flooring (Carpet)
- Level: Main
- Area: 75 Square Feet
- Dimensions: 15X5
Kitchen
- Features: Kitchen (Eating Area-Table Space), Flooring (Carpet), Window Treatments (All)
- Level: Main
- Area: 153 Square Feet
- Dimensions: 17X9
Laundry
- Features: Flooring (Tile)
- Level: Main
- Area: 54 Square Feet
- Dimensions: 9X6
Living room
- Features: Flooring (Carpet), Window Treatments (All)
- Level: Main
- Area: 160 Square Feet
- Dimensions: 16X10
Heating
- Natural Gas, Forced Air
Cooling
- Central Air
Appliances
- Included: Range, Microwave, Portable Dishwasher, Refrigerator, Washer, Dryer, Disposal
- Laundry: Main Level, In Unit
Features
- 1st Floor Bedroom, 1st Floor Full Bath
- Windows: Screens
- Basement: None
- Attic: Full,Pull Down Stair
Interior area
- Total structure area: 1,466
- Total interior livable area: 1,466 sqft
Property
Parking
- Total spaces: 1
- Parking features: Garage Door Opener, Yes, Garage Owned, Attached, Garage
- Attached garage spaces: 1
- Has uncovered spaces: Yes
Accessibility
- Accessibility features: No Disability Access
Features
- Stories: 1
- Patio & porch: Patio
Lot
- Size: 0.26 Acres
- Dimensions: 75x150
Details
- Parcel number: 0525409009
- Special conditions: None
- Other equipment: Ceiling Fan(s)
Construction
Type & style
- Home type: SingleFamily
- Architectural style: Ranch
- Property subtype: Single Family Residence
Materials
- Vinyl Siding, Brick
- Foundation: Concrete Perimeter
- Roof: Asphalt
Condition
- New construction: No
- Year built: 1964
Utilities & green energy
- Sewer: Public Sewer
- Water: Public
Community & HOA
Community
- Security: Carbon Monoxide Detector(s)
HOA
- Services included: None
Location
- Region: Lombard
Financial & listing details
- Price per square foot: $235/sqft
- Tax assessed value: $94,889
- Annual tax amount: $5,444
- Date on market: 10/7/2026
- Ownership: Fee Simple
Estimated market value
Not available
Estimated sales range
Not available
Not available
Price history
Price history is unavailable.
Public tax history
| Year | Property taxes | Tax assessment |
|---|---|---|
| 2025 | $5,445 +5.9% | $94,889 +8.5% |
| 2024 | $5,142 +7.3% | $87,488 +8.6% |
| 2023 | $4,792 -15.5% | $80,530 -9.3% |
| 2022 | $5,671 +3.2% | $88,800 +2.4% |
| 2021 | $5,495 +1.1% | $86,690 +0.9% |
| 2020 | $5,437 +3.1% | $85,880 +2.7% |
| 2019 | $5,274 +5.1% | $83,620 +8.1% |
| 2018 | $5,017 +2% | $77,390 +3.8% |
| 2017 | $4,917 +1.2% | $74,540 +4.2% |
| 2016 | $4,859 +1.1% | $71,560 +4.8% |
| 2015 | $4,808 -7.8% | $68,270 -4.4% |
| 2014 | $5,215 +3.8% | $71,390 -0.3% |
| 2013 | $5,023 +1.9% | $71,600 -4.1% |
| 2012 | $4,932 +3.8% | $74,660 -6.4% |
| 2011 | $4,752 -0.2% | $79,736 -8% |
| 2010 | $4,760 +5.9% | $86,670 -3.7% |
| 2009 | $4,496 -2.5% | $90,040 |
| 2008 | $4,613 +2.1% | $90,040 +4.8% |
| 2007 | $4,518 +6.3% | $85,910 +8% |
| 2006 | $4,251 +6.5% | $79,550 +7.1% |
| 2005 | $3,992 +7.7% | $74,270 +7.3% |
| 2004 | $3,707 +4.2% | $69,220 +8.4% |
| 2003 | $3,559 +13% | $63,850 +6% |
| 2002 | $3,149 +1.5% | $60,260 +7.5% |
| 2001 | $3,104 +2.9% | $56,050 +5.1% |
| 2000 | $3,017 | $53,320 |
Find assessor info on the county website
Monthly payment
Est. payment
Payment breakdown
Explore the cost of this home by adjusting the details. Changes won't be saved.Climate risks
Neighborhood: 60148
Nearby schools
Schools provided by the listing agent
- Elementary: Butterfield Elementary School
- Middle: Glenn Westlake Middle School
- High: Glenbard East High School
- District: 44
Source: MRED as distributed by MLS GRID. This data may not be complete. We recommend contacting the local school district to confirm school assignments for this home.

Similar homes
- $349,9003 bd1 ba1.1k sqft142 School St, Wood Dale, IL 60191New
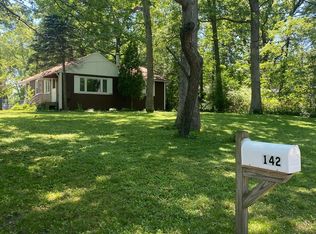 MLS ID #12788531, Katie Bak, ABR,CRS,e-PRO,MRP,SFR, Gates and Gables Realty. MRED as distributed by MLS GRID
- $369,9003 bd2 ba1k sqft29W313 Ray Ave, West Chicago, IL 60185Active
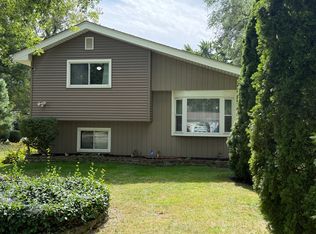 MLS ID #12784754, Javier Andujar, eXp Realty. MRED as distributed by MLS GRID
- $380,0004 bd2 ba1.4k sqft4115 Wesley Ter, Schiller Park, IL 60176New
 MLS ID #12787036, Juan Tamayo, Better Homes and Gardens. MRED as distributed by MLS GRID
- $355,0003 bd2 ba1.4k sqft803 N Washington Ave, Batavia, IL 60510Active
 MLS ID #12765236, Anthony Fioravanti, Hudson Burnham Real Estate. MRED as distributed by MLS GRID
