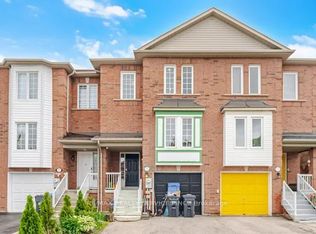
Welcome to this gorgeous freehold, Mattamy-built townhouse in the highly sought-after Mount Pleasant community-just a 5-minute walk to the Mount Pleasant GO Station, making it an ideal home for daily commuters, and offering effortless access to downtown for work, entertainment, dining, and events.Beautifully maintained and move-in ready, this home features a bright, functional layout with no carpet throughout. The main level offers a spacious family room with a walkout to the backyard, convenient garage access, and a walkout basement, providing excellent flexibility for everyday living.The second floor is designed for both comfort and entertaining, showcasing an open-concept living and dining area filled with natural light. The family-sized kitchen includes a breakfast area and ample cabinetry, making it the heart of the home. Upstairs, you'll find three thoughtfully designed bedrooms and two full bathrooms, including a spacious primary retreat with a walk-in closet and a private ensuite.Enjoy all the advantages of freehold ownership with no maintenance fees, while living in one of Brampton's most desirable neighbourhoods. With parks, schools, shopping, and transit just moments away, this is an exceptional opportunity to own a modern, low-maintenance home in a prime location. Don't miss your chance to make it yours.
For sale
C$699,900
22 Affleck Rd, Brampton, ON L7A 3Y8
3beds
3baths
Townhouse
Built in ----
1,519 Square Feet Lot
$-- Zestimate®
C$--/sqft
C$-- HOA
What's special
Bright functional layoutWalkout to the backyardWalkout basementFamily-sized kitchenBreakfast areaAmple cabinetryThree thoughtfully designed bedrooms
- 12 hours |
- 0 |
- 0 |
Zillow last checked:
Listing updated:
Listed by:
RE/MAX REALTY SERVICES INC.
Source: TRREB,MLS®#: W13589744 Originating MLS®#: Toronto Regional Real Estate Board
Originating MLS®#: Toronto Regional Real Estate BoardFacts & features
Interior
Bedrooms & bathrooms
- Bedrooms: 3
- Bathrooms: 3
Primary bedroom
- Level: Third
- Dimensions: 3.71 x 3.65
Bedroom 2
- Level: Third
- Dimensions: 2.68 x 3.41
Bedroom 3
- Level: Third
- Dimensions: 2.68 x 2.52
Breakfast
- Level: Second
- Dimensions: 2.62 x 3.38
Dining room
- Level: Second
- Dimensions: 5.36 x 4.02
Family room
- Level: Ground
- Dimensions: 2.74 x 3.59
Kitchen
- Level: Second
- Dimensions: 2.74 x 3.35
Living room
- Level: Second
- Dimensions: 5.36 x 4.02
Heating
- Forced Air, Gas
Cooling
- Central Air
Features
- Flooring: Carpet Free
- Basement: None
- Has fireplace: No
Interior area
- Living area range: 1100-1500 null
Video & virtual tour
Property
Parking
- Total spaces: 2
- Parking features: Private
- Has garage: Yes
Features
- Stories: 3
- Pool features: None
Lot
- Size: 1,519 Square Feet
- Features: Library, Park, Public Transit, Rec./Commun.Centre, School, School Bus Route
Details
- Parcel number: 143642880
Construction
Type & style
- Home type: Townhouse
- Property subtype: Townhouse
Materials
- Aluminum Siding, Brick
- Foundation: Poured Concrete
- Roof: Asphalt Shingle
Utilities & green energy
- Sewer: Sewer
Community & HOA
Location
- Region: Brampton
Financial & listing details
- Annual tax amount: C$5,339
- Date on market: 7/21/2026
RE/MAX REALTY SERVICES INC.
RE/MAX REALTY SERVICES INC.
By pressing Contact Agent, you agree that the real estate professional identified above may call/text you about your search, which may involve use of automated means and pre-recorded/artificial voices. You don't need to consent as a condition of buying any property, goods, or services. Message/data rates may apply. You also agree to our Terms of Use. Zillow does not endorse any real estate professionals. We may share information about your recent and future site activity with your agent to help them understand what you're looking for in a home.
Price history
Price history is unavailable.
Public tax history
Tax history is unavailable.
Climate risks
Neighborhood: Fletcher's Meadow
Nearby schools
GreatSchools rating
No schools nearby
We couldn't find any schools near this home.
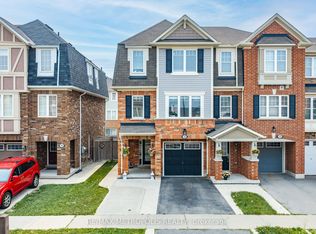
- C$819,9004 bd3 ba-- sqft12 Affleck Rd, Brampton, ON L7A3Y8For Sale

- C$730,0003 bd3 ba-- sqft32 Affleck Rd, Brampton, ON L7A3Z2For Sale
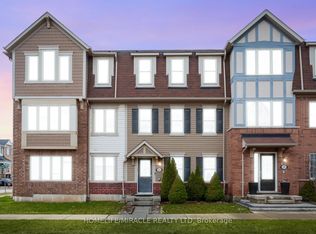
- C$759,0004 bd3 ba-- sqft22 Crossbill Rd, Brampton, ON L7A3Z5For Sale
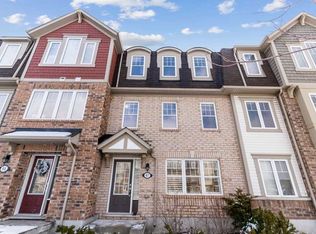
- C$--4 bd3 ba-- sqft67 Ganton Hts, Brampton, ON L7A3Y9Off Market
- C$779,9994 bd3 ba-- sqft50 Ganton Hts, Brampton, ON L7A0T3For Sale
- C$699,0004 bd4 ba-- sqft39 Baycliffe Cres, Brampton, ON L7A3Z3For Sale
- C$510,0002 bd2 ba-- sqft215 Veterans Dr #901, Brampton, ON L7A0T8For Sale
- C$549,9002 bd2 ba-- sqft215 Veterans Dr S #103, Brampton, ON L7A0T8For Sale
Similar homes
- C$819,9004 bd3 ba-- sqft12 Affleck Rd, Brampton, ON L7A 3Y8For SaleMLS ID #W13586240, RE/MAX METROPOLIS REALTY. TRREB
- C$699,9993 bd3 ba-- sqft75 Wilmont Ct, Brampton, ON L6X 4Z7For Sale
 MLS ID #W13581962, RE/MAX REALTY SERVICES INC.. TRREB
 - C$699,0004 bd4 ba-- sqft39 Baycliffe Cres, Brampton, ON L7A 3Z3For Sale
 MLS ID #W13540414, RE/MAX REALTY SERVICES INC.. TRREB
 - C$699,8003 bd3 ba-- sqft81 Bevington Rd, Brampton, ON L7A 0R7For SaleMLS ID #W13498738, RE/MAX REALTY SERVICES INC.. TRREB
- C$730,0003 bd3 ba-- sqft32 Affleck Rd, Brampton, ON L7A 3Z2For SaleMLS ID #W13051450, KELLER WILLIAMS PORTFOLIO REALTY. TRREB
- C$749,9004 bd3 ba-- sqft6 Agricola Rd, Brampton, ON L7A 0T9For SaleMLS ID #W13520992, RE/MAX REALTY SPECIALISTS INC.. TRREB
- C$839,0003 bd3 ba-- sqft30 Henneberry Ln, Brampton, ON L7A 0V8For SaleMLS ID #W13574924, REAL ONE REALTY INC.. TRREB
- C$849,0006 bd5 ba-- sqft25 Frenchpark Cir, Brampton, ON L6X 0Y5For SaleMLS ID #W13580134, RE/MAX GOLD REALTY INC.. TRREB
- C$699,0003 bd3 ba-- sqft74 Fann Dr, Brampton, ON L7A 4L3For SaleMLS ID #W13560916, HOUSEEO REALTY. TRREB
- C$779,9994 bd3 ba-- sqft50 Ganton Hts, Brampton, ON L7A 0T3For SaleMLS ID #W13551456, RE/MAX GOLD REALTY INC.. TRREB
- C$709,0003 bd3 ba-- sqft84 Melmar St, Brampton, ON L7A 5K8For SaleMLS ID #W13546242, SAVE MAX REAL ESTATE INC.. TRREB
- C$713,0004 bd3 ba-- sqft32 Summerdale Cres, Brampton, ON L6X 4V8For SaleMLS ID #W13578618, CENTURY 21 PEOPLE`S CHOICE REALTY INC.. TRREB
- C$759,0004 bd3 ba-- sqft22 Crossbill Rd, Brampton, ON L7A 3Z5For SaleMLS ID #W13027738, HOMELIFE/MIRACLE REALTY LTD. TRREB
- C$799,9904 bd3 ba-- sqft97 Bevington Rd, Brampton, ON L7A 0R7For SaleMLS ID #W13502992, ONE PERCENT REALTY LTD.. TRREB
- C$769,9992 bd2 ba-- sqft91 Ozner Ct, Brampton, ON L6X 4Y9For SaleMLS ID #W13545980, SUTTON GROUP-ADMIRAL REALTY INC.. TRREB
- C$749,8134 bd5 ba-- sqft40 Donomore Dr, Brampton, ON L7A 0S7For SaleMLS ID #W13141928, CENTURY 21 LEGACY LTD.. TRREB
- C$727,9993 bd3 ba-- sqft67 Decker Hollow Cir, Brampton, ON L6X 0L5For SaleMLS ID #W13159666, RE/MAX REALTY SERVICES INC.. TRREB
- C$569,9993 bd2 ba-- sqft200 Veterans Dr #40, Brampton, ON L7A 4S6For SaleMLS ID #W13577988, RE/MAX GOLD REALTY INC.. TRREB
- C$645,0003 bd3 ba-- sqft200 Veterans Dr Unit 10, Brampton, ON L7A 4S6For SaleMLS ID #W13546038, RE/MAX SKYWAY REALTY INC.. TRREB
- C$649,0003 bd2 ba-- sqft200 Veterans Dr N #16, Brampton, ON L7A 4S6For SaleMLS ID #W13539752, NEWGEN REALTY EXPERTS. TRREB
