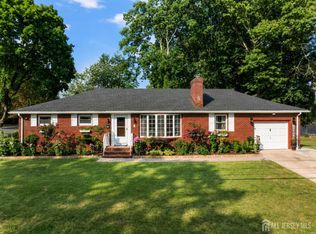
Welcome to this completely renovated 4 bedroom, 3 full-bath split-level home, ideally located in the sought-after Lawrence Brook Village section of East Brunswick. Thoughtfully updated from top to bottom, this move in ready home combines modern style, comfortable living, and an unbeatable location close to major roadways, shopping, dining, and nearby college campuses. Step inside to discover beautiful hardwood flooring throughout, recessed lighting, new light fixtures, fresh paint, and an abundance of natural light. The brand new kitchen is the heart of the home, featuring a center island, granite countertops, stylish tile backsplash, and new appliances. All three bathrooms have been completely updated with new ceramic tile and modern finishes. Additional updates include new windows and numerous improvements throughout, providing the peace of mind of a truly renovated home. The exterior has been refreshed as well, featuring new siding in select areas, fresh exterior paint, updated landscaping, and new rear stairs. With four bedrooms, three full baths, extensive renovations, and a prime East Brunswick location, this exceptional home is ready to welcome its new owners. Don't miss the opportunity to make this beautifully updated property your own! Showings begin September 11th.
For sale
$799,000
22 Agate Rd, East Brunswick, NJ 08816
4beds
2,082sqft
Single Family Residence
Built in 1956
0.33 Acres Lot
$796,400 Zestimate®
$384/sqft
$-- HOA
What's special
Brand new kitchenRecessed lightingNew light fixturesAbundance of natural lightUpdated landscapingFresh paintFresh exterior paint
- 10 days
- 1,134
- 95
Likely to sell faster than
Zillow last checked:
Listing updated:
Listed by:
MICHAEL MATTHEWS 732-742-2570,
ORANGE KEY REALTY, INC.
Source: All Jersey MLS,MLS#: 2704144R
Facts & features
Interior
Bedrooms & bathrooms
- Bedrooms: 4
- Bathrooms: 3
- Full bathrooms: 3
Dining room
- Features: Formal Dining Room
Kitchen
- Features: Eat-in Kitchen
Basement
- Area: 0
Heating
- Forced Air
Cooling
- Central Air
Appliances
- Included: Dishwasher, Gas Range/Oven, Microwave, Refrigerator, Range, Gas Water Heater
Features
- High Ceilings, 1 Bedroom, Entrance Foyer, Bath Full, Family Room, Kitchen, Living Room, Dining Room, 3 Bedrooms, Bath Main
- Flooring: Ceramic Tile, Parquet, Wood
- Basement: Full
- Has fireplace: No
Interior area
- Total structure area: 2,082
- Total interior livable area: 2,082 sqft
Video & virtual tour
Property
Parking
- Total spaces: 2
- Parking features: 2 Car Width, 2 Cars Deep, Garage, Attached, Built-In Garage, Detached
- Attached garage spaces: 2
- Has uncovered spaces: Yes
Features
- Levels: Two, Three Or More, Multi/Split
- Stories: 2
- Patio & porch: Deck
- Exterior features: Deck, Yard
Lot
- Size: 0.33 Acres
- Features: Interior Lot, Wooded
Details
- Parcel number: 0400579000000003
- Zoning: R3
Construction
Type & style
- Home type: SingleFamily
- Architectural style: Split Level
- Property subtype: Single Family Residence
Materials
- Roof: Asphalt
Condition
- Year built: 1956
Utilities & green energy
- Gas: Natural Gas
- Sewer: Public Sewer
- Water: Public
- Utilities for property: Electricity Connected, Natural Gas Connected
Community & HOA
Location
- Region: East Brunswick
Financial & listing details
- Price per square foot: $384/sqft
- Tax assessed value: $101,400
- Annual tax amount: $12,173
- Date on market: 9/11/2026
- Ownership: Fee Simple
- Electric utility on property: Yes
Estimated market value
$796,400
$757,000 - $836,000
$3,783/mo
Price history
| Date | Event | Price |
|---|---|---|
| 9/11/2026 | Listed for sale | $799,000+56.7%$384/sqft |
Source:  All Jersey MLS #2704144R Report a problem All Jersey MLS #2704144R Report a problem | ||
| 8/26/2026 | Sold | $510,000-11.3%$245/sqft |
Source: All Jersey MLS #2614684R Report a problem | ||
| 7/10/2026 | Contingent | $575,000$276/sqft |
Source: All Jersey MLS #2614684R Report a problem | ||
| 5/5/2026 | Listed for sale | $575,000$276/sqft |
Source: All Jersey MLS #2614684R Report a problem | ||
Public tax history
| Year | Property taxes | Tax assessment |
|---|---|---|
| 2025 | $11,988 | $101,400 |
| 2024 | $11,988 +2.8% | $101,400 |
| 2023 | $11,663 +0.3% | $101,400 |
| 2022 | $11,623 +2.9% | $101,400 |
| 2021 | $11,293 +0% | $101,400 |
| 2020 | $11,291 +1.5% | $101,400 |
| 2019 | $11,123 | $101,400 |
| 2018 | $11,123 +3.8% | $101,400 |
| 2017 | $10,715 +2.6% | $101,400 |
| 2016 | $10,446 +2.2% | $101,400 |
| 2015 | $10,223 +4% | $101,400 |
| 2014 | $9,830 +3.1% | $101,400 |
| 2013 | $9,536 +2.2% | $101,400 |
| 2012 | $9,330 +5.3% | $101,400 |
| 2011 | $8,858 +3.7% | $101,400 |
| 2010 | $8,542 +3.5% | $101,400 |
| 2009 | $8,257 | $101,400 |
| 2008 | -- | $101,400 |
| 2007 | -- | $101,400 |
| 2006 | -- | $101,400 |
| 2005 | -- | $101,400 |
| 2004 | -- | $101,400 |
| 2003 | -- | $101,400 |
| 2002 | -- | $101,400 |
| 2001 | -- | $101,400 |
Find assessor info on the county website
Monthly payment
Est. payment
Payment breakdown
Explore the cost of this home by adjusting the details. Changes won't be saved.Climate risks
Neighborhood: 08816
Similar homes
- $849,0005 bd4 ba2.2k sqft5 Yale Ct, East Brunswick, NJ 08816For Sale

 MLS ID #2703261R, DANIEL A. RAZZANO. All Jersey MLS
 - $849,0006 bd3 ba2.2k sqft29 Tompkins Rd, East Brunswick, NJ 08816For Sale
 MLS ID #2701651R, MICHAEL MATTHEWS. All Jersey MLS
 - $669,9004 bd2 ba1.5k sqft6 Russell St, East Brunswick, NJ 08816For Sale
 MLS ID #2700772R, JANE MUELLER. All Jersey MLS
 - $599,0004 bd2 ba1.6k sqft45 Herbert Dr, East Brunswick, NJ 08816For Sale
 MLS ID #2703263R, DAVID LEVINE. All Jersey MLS
 - $729,9004 bd3 ba1.8k sqft12 Villanova Rd, Parlin, NJ 08859For SaleMLS ID #2704786R, MATTHEW GREGORIN. All Jersey MLS
- $775,0003 bd3 ba1.9k sqft36 Brookfall Rd, Edison, NJ 08817For SaleMLS ID #2703035R, SHARON AKMAN. All Jersey MLS
- $775,0003 bd2 ba2.1k sqft321 Manalapan Rd, Spotswood, NJ 08884For SaleMLS ID #2609651R, PETER BOUTROS. All Jersey MLS
- $811,5004 bd3 ba2.1k sqft55 Lench Ave, Edison, NJ 08820For SaleMLS ID #2703696R, MARIA GOYANES. All Jersey MLS
- $849,0004 bd3 ba2.5k sqft9 Highpoint Dr, Edison, NJ 08820For SaleMLS ID #2703944R, RAYMOND LEE. All Jersey MLS
- $675,0003 bd3 ba1.9k sqft5 Ardmore Pl, East Brunswick, NJ 08816For SaleMLS ID #2703631R, MICHAEL MATTHEWS. All Jersey MLS
- $750,0004 bd3 ba2.1k sqft29 1st St, Somerset, NJ 08873For SaleMLS ID #2702189R, PATRICK M. KELLY. All Jersey MLS
- $724,9994 bd3 ba1.9k sqft13 Abbott Rd, Somerset, NJ 08873For SaleMLS ID #2617832R, ROSITA ISALES. All Jersey MLS
- $599,9004 bd3 ba1.7k sqft4 Taylor Dr, New Brunswick, NJ 08901For SaleMLS ID #2700389R, KARIMAH WAKEEL-SABIR. All Jersey MLS
- $849,0003 bd3 ba2.2k sqft1784 Old Trenton Rd, West Windsor, NJ 08550For Sale
 MLS ID #NJME2083358, Patricia Cirillo, DiDonato Realty Company Inc. Bright MLS
 - $715,0004 bd2 ba1.9k sqft21 Sulliman Rd, Edison, NJ 08817For SaleMLS ID #2618369R, DOUGLAS R. DETER. All Jersey MLS
- $668,0004 bd2 ba2.5k sqft176 Washington Rd, Sayreville, NJ 08872For SaleMLS ID #2618031R, BRUCE PARKER. All Jersey MLS
- $650,0004 bd4 ba1.6k sqft2284 Polk Ave, North Brunswick, NJ 08902For SaleMLS ID #2617647R, ANDREW ZASTKO. All Jersey MLS
- $899,9004 bd4 ba1.3k sqft454 Plainfield Rd, Edison, NJ 08820For SaleMLS ID #2702739R, DEEPAK BANSAL. All Jersey MLS
- $679,0004 bd2 ba1.5k sqft15 Markham Rd, Edison, NJ 08817For SaleMLS ID #2616211R, YAN "RITA" H. ZHANG. All Jersey MLS
- $675,0004 bd4 ba2k sqft133 Summerhill Rd, Spotswood, NJ 08884For SaleMLS ID #2703319R, FADY BESHARA. All Jersey MLS
