
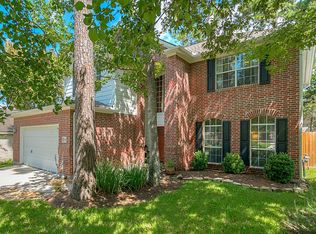
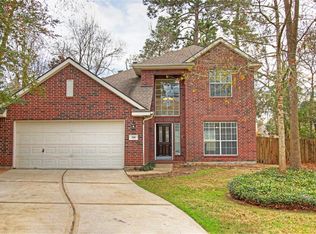
Price improved! Freshly Updated & Move-in ready! 3-bedroom, 2.5-bath home, on a quiet cul-de-sac in the desirable Wynnoak neighborhood of Alden Bridge, The Woodlands. 2026 updates incl fresh interior paint, new flooring throughout (LVP downstairs and carpet upstairs), lighting, fans, fixtures, updated kitchen w/ new stainless GE appliances, self-cleaning gas range w/ convection oven, new stainless sink & touchless faucet. Roof just replaced in 2025. Spacious wooded backyard, plus full sprinkler system offers privacy and a peaceful setting—perfect for relaxing or entertaining. Zoned to highly rated CISD schools: Buckalew Elementary, Mitchell/McCullough Junior High, and The Woodlands High School. Ideally located near parks, scenic trails, tennis courts, and community pools, with everyday shopping close by incl. Target, Home Depot, Kroger, minutes from The Woodlands Mall and Market Street. Experience The Woodlands’ “Livable Forest” lifestyle, of natural beauty + modern convenience.
Sold
Price Unknown
22 Almond Branch Place, The Woodlands, TX 77382
3beds
2,073sqft
Single Family Residence
Built in 1999
7,592.51 Square Feet Lot
$439,300 Zestimate®
$--/sqft
$2,814 Estimated rent
Home value
$439,300
$417,000 - $461,000
$2,814/mo
Zestimate® history
Loading...
Owner options
List your home for rent
$2,814/mo
Rent Zestimate®
Find your next renter with Zillow Rental Manager. Plus, with online applications, you can quickly screen prospective tenants – for free.
Learn more$2,814/mo
Rent Zestimate®
Refinance and save
Refinancing to a lower rate could help reduce your monthly payments and save thousands over the life of the loan.
See today's ratesExplore your selling options
Work with a Zillow partner agent
Leverage their expertise and Zillow's premium Showcase listings to get your home seen by more buyers.
Get startedList with your own agent
Get your home in front of millions of buyers by listing it on Zillow.
Learn how to do itSell it yourself
Take full control of how buyers see your home on Zillow by listing For Sale by Owner (FSBO).
List your homeWhat's special
Zillow last checked:
Listing updated:
Listed by:
Kevin Williams,
eXp Realty LLC
Bought with:
Nan & Company Properties - Woodlands Office
Source: eXp Realty,MLS#: 76109968
Facts & features
Interior
Bedrooms & bathrooms
- Bedrooms: 3
- Bathrooms: 3
- Full bathrooms: 2
- 1/2 bathrooms: 1
Heating
- Natural Gas
Cooling
- Ceiling Fan(s), Electric
Appliances
- Included: Disposal, Convection Oven, Gas Oven, Microwave, Free-Standing Range, Gas Range, Dishwasher
- Laundry: Electric Dryer Hookup, Gas Dryer Hookup, Washer Hookup
Features
- All Bedrooms Up
- Flooring: Carpet, Tile
- Number of fireplaces: 1
- Fireplace features: Gas, Wood Burning
Interior area
- Total structure area: 2,073
- Total interior livable area: 2,073 sqft
Property
Parking
- Total spaces: 2
- Parking features: Attached, Garage Door Opener, Double-Wide Driveway
- Attached garage spaces: 2
Features
- Stories: 2
- Fencing: Full
Lot
- Size: 7,592 sqft
- Features: Cul-De-Sac, 0 Up To 1/4 Acre
Details
- Parcel number: 266395
Construction
Type & style
- Home type: SingleFamily
- Architectural style: Traditional
- Property subtype: Single Family Residence
Materials
- Brick, Cement Siding
- Foundation: Slab
- Roof: Composition
Condition
- New construction: No
- Year built: 1999
Utilities & green energy
Green energy
- Energy efficient items: Thermostat
Community & neighborhood
Location
- Region: Spring
- Subdivision: Wdlnds Vil Alden Br 57
HOA & financial
HOA
- Association phone: 281-210-3800
Other
Other facts
- Listing terms: Cash,Conventional,FHA,VA Loan
- Road surface type: Concrete
Price history
| Date | Event | Price |
|---|---|---|
| 5/29/2026 | Sold | -- |
Source: eXp Realty #204710867 Report a problem | ||
| 4/21/2026 | Pending sale | $450,000$217/sqft |
Source:  HAR #76109968 Report a problem HAR #76109968 Report a problem | ||
| 4/13/2026 | Price change | $450,000-3.2%$217/sqft |
Source: HAR #76109968 Report a problem | ||
| 3/19/2026 | Price change | $465,000+8.1%$224/sqft |
Source: HAR #76109968 Report a problem | ||
| 12/9/2025 | Price change | $430,000-4.4%$207/sqft |
Source: HAR #91857295 Report a problem | ||
| 5/7/2025 | Listed for sale | $450,000$217/sqft |
Source: HAR #91857295 Report a problem | ||
Public tax history
| Year | Property taxes | Tax assessment |
|---|---|---|
| 2025 | $4,822 +3.5% | $396,118 +10% |
| 2024 | $4,660 +12.2% | $360,107 +10% |
| 2023 | $4,154 | $327,370 +0.8% |
| 2022 | -- | $324,660 +20% |
| 2021 | $4,784 +0.1% | $270,550 +3% |
| 2020 | $4,778 -3.6% | $262,790 -1.9% |
| 2019 | $4,957 -10.3% | $267,910 +2.2% |
| 2018 | $5,526 +8% | $262,110 +10% |
| 2017 | $5,117 -4.7% | $238,280 |
| 2016 | $5,372 +9.7% | $238,280 +3.4% |
| 2015 | $4,899 | $230,470 +10% |
| 2014 | $4,899 | $209,520 +10% |
| 2013 | -- | $190,470 |
| 2012 | -- | $190,470 |
| 2011 | -- | $190,470 +5.5% |
| 2010 | -- | $180,600 |
| 2009 | -- | $180,600 +3.5% |
| 2008 | -- | $174,550 +10% |
| 2007 | -- | $158,680 +6.6% |
| 2006 | -- | $148,820 |
| 2005 | -- | $148,820 |
| 2004 | -- | $148,820 +8% |
| 2003 | -- | $137,850 |
| 2002 | -- | $137,850 |
| 2001 | -- | $137,850 |
Find assessor info on the county website
Neighborhood: Alden Bridge
Nearby schools
GreatSchools rating
- 10/10Buckalew Elementary SchoolGrades: K-4Distance: 0.8 mi
- 9/10McCullough Junior High SchoolGrades: 7-8Distance: 5.1 mi
- 9/10The Woodlands High SchoolGrades: 9-12Distance: 3 mi
Schools provided by the listing agent
- Elementary: Buckalew Elementary School
- Middle: Mccullough Junior High School
- High: The Woodlands High School
Source: eXp Realty. This data may not be complete. We recommend contacting the local school district to confirm school assignments for this home.
Get a cash offer in 3 minutes
Find out how much your home could sell for in as little as 3 minutes with a no-obligation cash offer.
Estimated market value
$439,300
Get a cash offer in 3 minutes
Find out how much your home could sell for in as little as 3 minutes with a no-obligation cash offer.
Estimated market value
$439,300
- Texas
- Montgomery County
- Spring
- 77382
- Alden Bridge
- 22 Almond Branch Place