Welcome to this beautiful one-level, 3-bedroom, 2-bath home in the desirable Cheat Lake community. The open and inviting layout features hardwood flooring throughout the main living areas and brand-new carpet in all bedrooms. The spacious primary suite offers a private retreat with a large WIC, dual vanity and a generously sized WI shower. Enjoy outdoor living on the nice back deck, perfect for relaxing or entertaining. Additional highlights include a convenient two-car attached garage and the ease of one-level living. Ideally located in the sought-after Cheat Lake area, this home offers comfort, style, and convenience in a wonderful community.
Contingent
$350,000
22 Amber Rdg, Morgantown, WV 26508
3beds
1,633sqft
Single Family Residence
Built in 2014
5,401 Square Feet Lot
$-- Zestimate®
$214/sqft
$54/mo HOA
What's special
Dual vanityOpen and inviting layoutConvenient two-car attached garageNice back deckSpacious primary suite
- 21 days
- 591
- 44
Zillow last checked:
Listing updated:
Listed by:
VICTORIA SHUMAN 304-282-8288,
HOWARD HANNA PREMIER PROPERTIES BY BARBARA ALEXANDER, LLC
Source: NCWV REIN,MLS#: 10166940
Facts & features
Interior
Bedrooms & bathrooms
- Bedrooms: 3
- Bathrooms: 2
- Full bathrooms: 2
Rooms
- Room types: Great Room, Foyer, Other, First Floor Laundry/Util., First Floor Primary Bed
Primary bedroom
- Level: First
- Area: 234
- Dimensions: 13 x 18
Bedroom 2
- Features: Ceiling Fan(s), Walk-In Closet(s), Window Treatment
- Level: First
- Area: 132.84
- Dimensions: 12.3 x 10.8
Bedroom 3
- Features: Ceiling Fan(s), Walk-In Closet(s), Window Treatment
- Level: First
- Area: 132.84
- Dimensions: 12.3 x 10.8
Dining room
- Features: Wood Floor, Window Treatment, Bay/Bow Windows
- Level: First
- Area: 130.9
- Dimensions: 11.9 x 11
Kitchen
- Features: Wood Floor, Dining Area
- Level: First
- Area: 105
- Dimensions: 10.5 x 10
Living room
- Features: Wood Floor, Window Treatment, Balcony/Deck
- Level: First
- Area: 310.4
- Dimensions: 19.4 x 16
Basement
- Level: Basement
Heating
- Forced Air, Natural Gas
Cooling
- Central Air, Ceiling Fan(s)
Appliances
- Included: Range, Microwave, Dishwasher, Disposal, Refrigerator, Gas Stove Connection
- Laundry: Washer Hookup
Features
- Vaulted Ceiling(s), Single Level Living
- Flooring: Carpet, Wood, Tile
- Windows: Window Treatments
- Basement: None
- Attic: Scuttle
- Has fireplace: No
- Fireplace features: None
Interior area
- Total structure area: 1,633
- Total interior livable area: 1,633 sqft
- Finished area above ground: 1,633
- Finished area below ground: 0
Property
Parking
- Total spaces: 3
- Parking features: 3+ Cars
- Attached garage spaces: 2
Features
- Levels: 1
- Stories: 1
- Patio & porch: Deck
- Exterior features: Other
- Fencing: None
- Has view: Yes
- View description: Neighborhood
- Waterfront features: None
Lot
- Size: 5,401 Square Feet
- Dimensions: 60 x 90
- Features: Level, Landscaped
Details
- Parcel number: 54061311819BB0055000
- Zoning description: Single Family Residential
- Other equipment: Other
Construction
Type & style
- Home type: SingleFamily
- Architectural style: Ranch
- Property subtype: Single Family Residence
Materials
- Frame, HardiPlank Type
- Foundation: Block
- Roof: Shingle
Condition
- Year built: 2014
Utilities & green energy
- Electric: 200 Amps
- Sewer: Public Sewer
- Water: Public
Community & HOA
Community
- Features: Shopping/Mall, Health Club, Public Transportation, Other
- Security: Smoke Detector(s)
- Subdivision: Shiloh
HOA
- Has HOA: Yes
- Services included: Snow Removal
- HOA fee: $650 annually
Location
- Region: Morgantown
Financial & listing details
- Price per square foot: $214/sqft
- Tax assessed value: $237,100
- Annual tax amount: $262
- Date on market: 9/14/2026
- Electric utility on property: Yes
Estimated market value
Not available
Estimated sales range
Not available
$1,997/mo
Price history
| Date | Event | Price |
|---|---|---|
| 9/14/2026 | Contingent | $350,000$214/sqft |
Source:  NCWV REIN #10166940 Report a problem NCWV REIN #10166940 Report a problem | ||
| 9/14/2026 | Listed for sale | $350,000+54.2%$214/sqft |
Source: NCWV REIN #10166940 Report a problem | ||
| 10/23/2014 | Sold | $227,000$139/sqft |
Source: Agent Provided Report a problem | ||
Public tax history
| Year | Property taxes | Tax assessment |
|---|---|---|
| 2025 | $1,520 +6.7% | $142,260 +6.4% |
| 2024 | $1,425 -0.4% | $133,680 |
| 2023 | $1,430 +5.9% | $133,680 +1.5% |
| 2022 | $1,350 | $131,700 |
| 2021 | -- | $131,700 |
| 2020 | -- | $131,700 |
| 2019 | $1,372 -0.3% | $131,700 |
| 2018 | $1,377 +0.4% | $131,700 +0.9% |
| 2017 | $1,372 +0.1% | $130,560 +0.7% |
| 2016 | $1,370 | $129,600 +196.3% |
| 2015 | $1,370 +54.9% | $43,740 +174.1% |
| 2014 | $884 | $15,960 |
Find assessor info on the county website
Monthly payment
Est. payment
Payment breakdown
Explore the cost of this home by adjusting the details. Changes won't be saved.Climate risks
Neighborhood: Cheat Lake
Nearby schools
Schools provided by the listing agent
- Elementary: Cheat Lake Elementary
- Middle: Mountaineer Middle
- High: University High
- District: Monongalia
Source: NCWV REIN. This data may not be complete. We recommend contacting the local school district to confirm school assignments for this home.
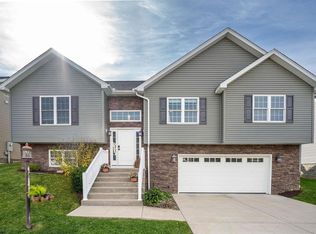
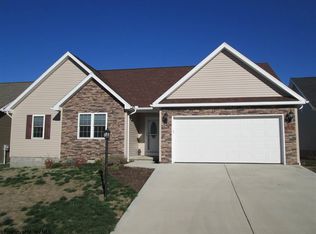
Similar homes
- $359,9003 bd3 ba1.6k sqft3206 Lemley St, Morgantown, WV 26508For Sale
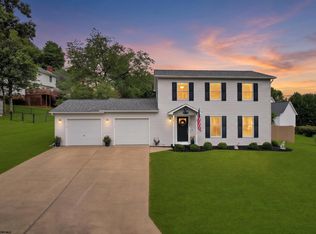 MLS ID #10166780, DIANE SHAY. NCWV REIN
 - $345,0003 bd3 ba1.6k sqft243 Aurora Dr, Morgantown, WV 26508For Sale
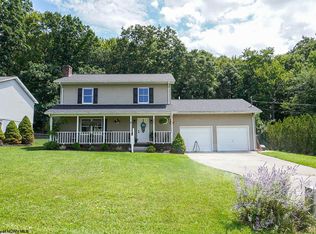 MLS ID #10166332, KRISTEN BARBOUR. NCWV REIN
 - $265,0003 bd2 ba2k sqft158 Rockley Rd, Morgantown, WV 26508For Sale
 MLS ID #10167193, STEPHANIE LINDSEY. NCWV REIN
 - from $349,0003 bd2 ba1.6k sqftThe Grant Plan, Brettwald on the Trail, Morgantown, WV 26508New Construction
 TJ Custom Homes
