The best of town and country. This one-level, 3-bedroom, 2-full-bath brick rancher with a near perfect layout has been meticulously maintained inside and out. Enjoy a fenced rear yard overlooked by a sun room — perfect for relaxing or entertaining. Plenty of storage throughout, with a 2-car garage, large shed, and well-placed closets. Set in a quiet neighborhood with wonderful neighbors, yet close to everything town and the surrounding area have to offer. Lovingly cared for and ready for its next owner.
Pending
$368,000
22 Antioch Rd, Luray, VA 22835
3beds
1,479sqft
Single Family Residence
Built in 1992
-- sqft lot
$360,800 Zestimate®
$249/sqft
$-- HOA
What's special
Fenced rear yardBrick rancherLarge shedPlenty of storage throughoutWell-placed closets
- 63 days
- 351
- 23
Zillow last checked:
Listing updated:
Listed by:
Anthony Adamovich 540-333-6391,
Key Move Properties, LLC. (540) 692-8186
Source: Bright MLS,MLS#: VAPA2006850
Facts & features
Interior
Bedrooms & bathrooms
- Bedrooms: 3
- Bathrooms: 2
- Full bathrooms: 2
- Main level bathrooms: 2
- Main level bedrooms: 3
Basement
- Area: 0
Heating
- Heat Pump, Electric
Cooling
- Central Air, Electric
Appliances
- Included: Electric Water Heater
Features
- Has basement: No
- Has fireplace: No
Interior area
- Total structure area: 1,479
- Total interior livable area: 1,479 sqft
- Finished area above ground: 1,479
- Finished area below ground: 0
Property
Parking
- Total spaces: 2
- Parking features: Garage Faces Front, Attached, Driveway, On Street
- Attached garage spaces: 2
- Has uncovered spaces: Yes
Accessibility
- Accessibility features: None
Features
- Levels: One
- Stories: 1
- Pool features: None
Details
- Additional structures: Above Grade, Below Grade
- Parcel number: 42A1682
- Zoning: R-2
- Special conditions: Standard
Construction
Type & style
- Home type: SingleFamily
- Architectural style: Ranch/Rambler
- Property subtype: Single Family Residence
Materials
- Brick
- Foundation: Block, Brick/Mortar
Condition
- New construction: No
- Year built: 1992
Utilities & green energy
- Sewer: Other
- Water: Other
Community & HOA
Community
- Subdivision: None Available
HOA
- Has HOA: No
Location
- Region: Luray
Financial & listing details
- Price per square foot: $249/sqft
- Tax assessed value: $331,100
- Annual tax amount: $3,344
- Date on market: 8/13/2026
- Listing agreement: Exclusive Right To Sell
- Ownership: Fee Simple
Estimated market value
$360,800
$343,000 - $379,000
$1,894/mo
Price history
| Date | Event | Price |
|---|---|---|
| 10/1/2026 | Pending sale | $368,000$249/sqft |
Source:  Bright MLS #VAPA2006850 Report a problem Bright MLS #VAPA2006850 Report a problem | ||
| 8/13/2026 | Listed for sale | $368,000+56.6%$249/sqft |
Source: Bright MLS #VAPA2006850 Report a problem | ||
| 2/24/2009 | Listing removed | $235,000$159/sqft |
Source: Coldwell Banker** #5204 Report a problem | ||
| 8/25/2008 | Listed for sale | $235,000+53.6%$159/sqft |
Source: Coldwell Banker** #5204 Report a problem | ||
| 11/3/2004 | Sold | $153,000$103/sqft |
Source: Agent Provided Report a problem | ||
Public tax history
| Year | Property taxes | Tax assessment |
|---|---|---|
| 2025 | $1,507 | $206,500 |
| 2024 | $1,507 | $206,500 |
| 2023 | $1,507 | $206,500 |
| 2022 | $1,507 | $206,500 |
| 2021 | $1,507 | $206,500 |
| 2020 | $1,507 +10.9% | $206,500 +10.9% |
| 2019 | $1,359 | $186,200 |
| 2018 | $1,359 +10.6% | $186,200 |
| 2017 | $1,229 | $186,200 |
| 2016 | $1,229 | $186,200 +2% |
| 2015 | $1,229 +5.2% | $182,600 |
| 2014 | $1,169 | $182,600 |
| 2013 | -- | $182,600 |
| 2012 | -- | $182,600 |
| 2011 | -- | $182,600 -13.6% |
| 2010 | -- | $211,300 +1% |
| 2009 | -- | $209,300 |
| 2007 | -- | $209,300 +16.9% |
| 2006 | -- | $179,000 +40.9% |
| 2005 | -- | $127,000 |
| 2004 | -- | $127,000 |
| 2003 | -- | $127,000 +26.7% |
| 2002 | -- | $100,200 |
| 2001 | -- | $100,200 |
Find assessor info on the county website
Monthly payment
Est. payment
Payment breakdown
Explore the cost of this home by adjusting the details. Changes won't be saved.Climate risks
Neighborhood: 22835
Nearby schools
Schools provided by the listing agent
- District: Page County Public Schools
Source: Bright MLS. This data may not be complete. We recommend contacting the local school district to confirm school assignments for this home.
Similar homes
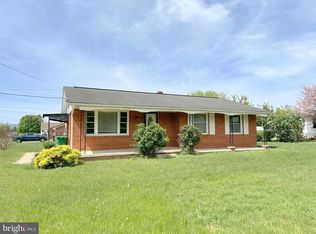
- $369,9004 bd2 ba1.5k sqft275 Fairview Rd, Luray, VA 22835For Sale

 MLS ID #VAPA2006930, Mehadi Hassan, Classic Realty LTD. Bright MLS
 - $334,0003 bd2 ba1.3k sqft2 Massanutten Pl, Luray, VA 22835For Sale
 MLS ID #VAPA2006868, April Judd, Skyline Team Real Estate. Bright MLS
 - $385,0004 bd2 ba2k sqft981 Leaksville Rd, Luray, VA 22835For Sale
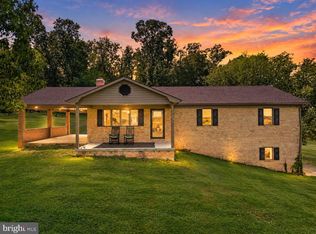 MLS ID #VAPA2006978, Amber Clem, Samson Properties. Bright MLS
 - $374,9003 bd2 ba1.9k sqft23 Greenfield Rd, Luray, VA 22835For Sale
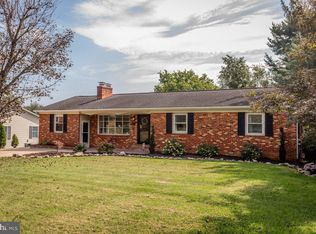 MLS ID #VAPA2006702, Rick Williams, May Kline Realty, Inc. Bright MLS
 - $374,0003 bd3 ba2.1k sqft418 E Main St, Luray, VA 22835For SaleMLS ID #VAPA2006968, Judith Bell, Bill Dudley & Associates Real Estate, Inc. Bright MLS
- $435,0003 bd2 ba1.5k sqft26 Woodland Park Dr, Luray, VA 22835For SaleMLS ID #VAPA2006958, Brian Doman, Preslee Real Estate. Bright MLS
- $310,0003 bd2 ba1.6k sqft3 Springview Blvd, Luray, VA 22835For SaleMLS ID #VAPA2007032, John Carter, Carter Real Estate, Inc.. Bright MLS
- $419,0004 bd2 ba2.1k sqft300 Martin St, Luray, VA 22835For SaleMLS ID #VAPA2006208, Julia McCaughan, RE/MAX Gateway. Bright MLS
- $419,0003 bd2 ba1.1k sqft3376 Us Highway 211 W, Luray, VA 22835For SaleMLS ID #VAPA2006998, Lauren Reed, Funkhouser Real Estate Group. Bright MLS
- $299,9003 bd1 ba1.1k sqft10 Nunn Ln, Luray, VA 22835For SaleMLS ID #VAPA2006828, Ram Mishra, Spring Hill Real Estate, LLC.. Bright MLS
- $459,9003 bd2 ba2k sqft53 Arthur Ln, Luray, VA 22835For SaleMLS ID #VAPA2006980, Julia McCaughan, RE/MAX Gateway. Bright MLS
- $250,0003 bd2 ba1.7k sqft2468 Dry Run Rd, Luray, VA 22835For SaleMLS ID #VAPA2007008, Mr. Derek Greene, The Greene Realty Group. Bright MLS
- $299,9003 bd2 ba1.6k sqft33 Wallace Ave, Luray, VA 22835For SaleMLS ID #VAPA2006840, Amanda Slate, Keller Williams Realty. Bright MLS
- $349,5002 bd1 ba1.3k sqft8879 Us Highway 211 W, Luray, VA 22835For Sale
 MLS ID #680776, Cassindy Baker-Sours, Heritage Real Estate Co. CAAR
 - $374,0005 bd2 ba2k sqft279 Helms Rd, Stanley, VA 22851For SaleMLS ID #VAPA2006372, Sable Ponn, Funkhouser Real Estate Group. Bright MLS
- $229,9003 bd1 ba886 sqft26 Furnace Rd, Luray, VA 22835For SaleMLS ID #VAPA2006972, Will Dudley, Bill Dudley & Associates Real Estate, Inc. Bright MLS
- $219,9003 bd2 ba1.5k sqft1819 Us Highway 211 W, Luray, VA 22835For SaleMLS ID #VAPA2005312, Will Dudley, Bill Dudley & Associates Real Estate, Inc. Bright MLS
- $250,0003 bd1 ba1.1k sqft531 Forest Drive Ext, Luray, VA 22835For SaleMLS ID #VAPA2006322, Jake McKay, Funkhouser Real Estate Group. Bright MLS
- $399,0003 bd2 ba2k sqft153 Plauger Ln, Fort Valley, VA 22652For SaleMLS ID #VASH2015502, Jane Johnson, Johnston and Rhodes Real Estate. Bright MLS
- $360,0003 bd2 ba1.5k sqft159 Park View Ln, Shenandoah, VA 22849For SaleMLS ID #VAPA2006168, Sable Ponn, Funkhouser Real Estate Group. Bright MLS
