Welcome to this beautifully upgraded 4 bedroom, 3 bathroom semi detached home in a convenient Brampton location, just minutes from Mount Pleasant GO Station. Designed for modern family living, the main floor offers 9 ft ceilings, smooth ceilings, pot lights, oak hardwood flooring, and a warm family room with an electric fireplace and custom tile surround. The upgraded kitchen features quartz countertops, a built in pantry tower, gas stove connection, and a functional layout for everyday cooking and entertaining.The home also offers practical features buyers will appreciate, including a mudroom with cabinetry and utility sink, side entrance, oak stairs with metal pickets, 200 amp electrical service, central AC, and TV ready conduit in the family room and primary bedroom. Upstairs, the spacious primary bedroom features 10 ft ceilings, a built in closet organizer, and a private ensuite with a 6 jet jacuzzi and handheld shower. A strong option for families, commuters, and buyers looking for a well upgraded home with long term flexibility.
For sale
C$879,900
22 Averill Rd, Brampton, ON L7A 5A7
4beds
3baths
Single Family Residence
Built in ----
2,208 Square Feet Lot
$-- Zestimate®
C$--/sqft
C$-- HOA
What's special
Smooth ceilingsPot lightsOak hardwood flooringUpgraded kitchenQuartz countertopsBuilt in pantry towerGas stove connection
- 6 hours
- 2
- 0
Zillow last checked:
Listing updated:
Listed by:
ANCHOR NEW HOMES INC.
Source: TRREB,MLS®#: W13546388 Originating MLS®#: Toronto Regional Real Estate Board
Originating MLS®#: Toronto Regional Real Estate BoardFacts & features
Interior
Bedrooms & bathrooms
- Bedrooms: 4
- Bathrooms: 3
Heating
- Forced Air, Gas
Cooling
- Central Air
Appliances
- Included: Water Purifier
Features
- ERV/HRV
- Basement: Unfinished
- Has fireplace: Yes
- Fireplace features: Electric
Interior area
- Living area range: 1500-2000 null
Video & virtual tour
Property
Parking
- Total spaces: 2
- Parking features: Garage
- Has garage: Yes
Features
- Stories: 2
- Pool features: None
Lot
- Size: 2,208 Square Feet
Details
- Parcel number: 143655346
Construction
Type & style
- Home type: SingleFamily
- Property subtype: Single Family Residence
Materials
- Brick Veneer
- Foundation: Unknown
- Roof: Asphalt Shingle
Utilities & green energy
- Sewer: Sewer
Community & HOA
Location
- Region: Brampton
Financial & listing details
- Annual tax amount: C$6,171
- Date on market: 9/15/2026
Price history
Price history is unavailable.
Public tax history
Tax history is unavailable.
Climate risks
Neighborhood: Mount Pleasant
Nearby schools
GreatSchools rating
No schools nearby
We couldn't find any schools near this home.


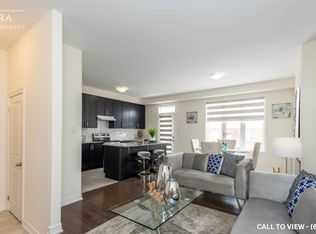
Similar homes
- C$949,9005 bd4 ba-- sqft28 Banbridge Cres, Brampton, ON L6X 5L9For Sale
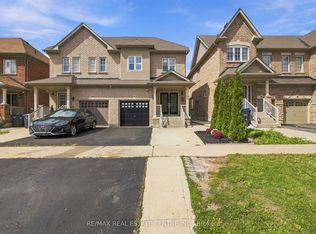 MLS ID #W13775188, RE/MAX REAL ESTATE CENTRE INC.. TRREB
 - C$860,0005 bd4 ba-- sqft24 Jewel Cres, Brampton, ON L6R 2P5For Sale
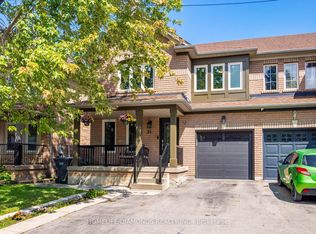 MLS ID #W13775166, HOMELIFE/DIAMONDS REALTY INC.. TRREB
 - C$849,0003 bd3 ba-- sqft60 Brixham Ln, Brampton, ON L7A 5K2For Sale
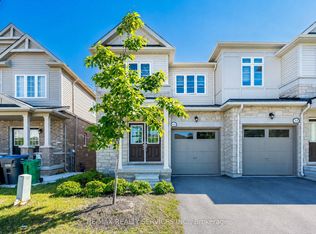 MLS ID #W13639668, RE/MAX REALTY SERVICES INC.. TRREB
 - C$889,0004 bd4 ba-- sqft158 Keppel Cir, Brampton, ON L7A 5K4For SaleMLS ID #W13501788, ROYAL LEPAGE SIGNATURE REALTY. TRREB
