
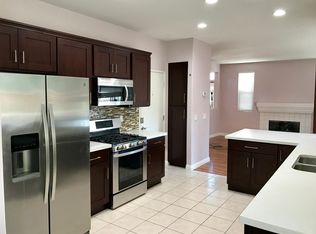
Welcome to 22 Balise in the heart of Foothill Ranch—an extensively upgraded home blending modern design, comfort, and exceptional indoor-outdoor living. Ideally situated on a prime cul-de-sac location, this home also features an added enclosed patio sunroom of approximately 300 sq ft (not included in the home’s square footage)—a standout space perfect for relaxing, entertaining, or a bright home office retreat. With over $130,000 in recent renovations, this residence has been thoughtfully enhanced with high-quality finishes and attention to detail throughout. All bathrooms have been beautifully remodeled, featuring quartz countertops, Italian wall-mounted faucets, modern vanities, Kohler recessed mirrored medicine cabinets, and Bluetooth-enabled exhaust fan/light systems. The primary bathroom offers a custom-tiled walk-in shower, while the hall bath includes a stylish tub/shower with designer tile surround. The kitchen combines functionality and charm with imported maple cabinetry, Corian countertops with an integrated sink, under-cabinet lighting, a peninsula, and convenient carousel corner shelving. Additional updates include freshly painted cabinetry, an induction oven, dishwasher, and a newer over-the-range microwave (2026). The adjacent dining area features a custom wine and coffee bar, perfect for everyday living and entertaining. Interior upgrades include new paint, flooring, and updated doors throughout with frosted glass inserts and modern hardware. A striking fireplace with contemporary veined tile creates a stylish focal point in the living space. Additional features include a custom walk-in closet with built-in cabinetry and workspace, as well as a front bedroom with a Murphy bed and custom storage—ideal for guests or a home office. Natural light fills the home, enhanced by new windows in the front bedrooms and updated sliding doors. The backyard is designed for low-maintenance enjoyment with drought-tolerant landscaping, plants that attract butterflies and hummingbirds, and a tranquil water fountain with lighting. Elevated deck areas offer beautiful sunset views and even multiple city fireworks displays on the 4th of July. The garage features built-in cabinetry, added storage, epoxy flooring, and an EV charging station (port) for added convenience and functionality. This is a rare opportunity to own a thoughtfully upgraded home in one of Foothill Ranch’s most desirable communities.
Coming soon 06/06
Listed by: Coldwell Banker Realty
$1,150,000
22 Balise Ln, Foothill Ranch, CA 92610
3beds
1,479sqft
Est.:
Single Family Residence
Built in 1994
3,750 Square Feet Lot
$1,154,700 Zestimate®
$778/sqft
$118/mo HOA
What's special
- 2 days |
- 573 |
- 49 |
Zillow last checked:
Listing updated:
Listing Provided by:
Tim Morissette DRE #00629590 949-412-2233,
Coldwell Banker Realty,
Matthew Morissette DRE #02130561,
Coldwell Banker Realty
Source: CRMLS,MLS#: OC26106272
Originating MLS: California Regional MLS
Tour with a local agent
Facts & features
Interior
Bedrooms & bathrooms
- Bedrooms: 3
- Bathrooms: 3
- Full bathrooms: 2
- 1/2 bathrooms: 1
- Main level bathrooms: 1
Rooms
- Room types: Bedroom, Entry/Foyer, Kitchen, Living Room, Primary Bedroom
Primary bedroom
- Features: Primary Suite
Bedroom
- Features: All Bedrooms Up
Bathroom
- Features: Bathtub, Remodeled, Separate Shower, Tub Shower
Kitchen
- Features: Quartz Counters, Remodeled, Updated Kitchen
Heating
- Central, Forced Air, Fireplace(s), Natural Gas
Cooling
- Central Air, Electric
Appliances
- Included: Built-In Range, Dishwasher, Electric Oven, Gas Cooktop, Disposal, Gas Water Heater, Ice Maker, Microwave, Water Heater
- Laundry: Electric Dryer Hookup, Gas Dryer Hookup, Inside, In Kitchen
Features
- Built-in Features, Breakfast Area, Ceiling Fan(s), Cathedral Ceiling(s), High Ceilings, Open Floorplan, Pantry, All Bedrooms Up, Primary Suite
- Flooring: Vinyl
- Doors: Mirrored Closet Door(s), Panel Doors, Sliding Doors
- Windows: Blinds, Screens
- Has fireplace: Yes
- Fireplace features: Gas, Gas Starter, Living Room
- Common walls with other units/homes: No Common Walls
Interior area
- Total interior livable area: 1,479 sqft
Video & virtual tour
Property
Parking
- Total spaces: 4
- Parking features: Concrete, Door-Multi, Direct Access, Driveway, Garage Faces Front, Garage, Garage Door Opener, Side By Side
- Attached garage spaces: 2
- Uncovered spaces: 2
Accessibility
- Accessibility features: None
Features
- Levels: Two
- Stories: 2
- Entry location: 1
- Patio & porch: Concrete, Covered
- Pool features: Filtered, Gunite, Gas Heat, Heated, Association
- Has spa: Yes
- Spa features: Association, Gunite, Heated
- Fencing: Vinyl,Wood,Wrought Iron
- Has view: Yes
- View description: City Lights, Panoramic
Lot
- Size: 3,750 Square Feet
- Features: Back Yard, Cul-De-Sac, Front Yard, Sprinklers In Rear, Sprinklers In Front, Landscaped, Sprinklers Timer, Sprinkler System
Details
- Parcel number: 60123335
- Special conditions: Standard
Construction
Type & style
- Home type: SingleFamily
- Architectural style: Traditional
- Property subtype: Single Family Residence
Materials
- Drywall, Concrete, Stucco
- Foundation: Slab
- Roof: Concrete
Condition
- Turnkey
- New construction: No
- Year built: 1994
Details
- Builder model: B
- Builder name: Centex
Utilities & green energy
- Sewer: Public Sewer
- Water: Public
- Utilities for property: Cable Available, Electricity Connected, Natural Gas Connected, Phone Available, Sewer Connected, Water Connected
Community & HOA
Community
- Features: Biking, Curbs, Foothills, Gutter(s), Hiking, Storm Drain(s), Street Lights, Suburban, Sidewalks
- Security: Carbon Monoxide Detector(s), Smoke Detector(s)
- Subdivision: Avignon (Fav)
HOA
- Has HOA: Yes
- Amenities included: Sport Court, Fire Pit, Outdoor Cooking Area, Barbecue, Picnic Area, Playground, Pickleball, Pool, Spa/Hot Tub, Tennis Court(s)
- HOA fee: $118 monthly
- HOA name: Foothill Ranch Maintenance
- HOA phone: 949-413-4065
Location
- Region: Foothill Ranch
Financial & listing details
- Price per square foot: $778/sqft
- Tax assessed value: $528,864
- Annual tax amount: $5,530
- Date on market: 5/22/2026
- Listing terms: Cash,Cash to New Loan,Conventional
- Road surface type: Paved
Estimated market value
$1,154,700
$1.09M - $1.22M
$4,326/mo
Price history
| Date | Event | Price |
|---|---|---|
| 12/2/2023 | Listing removed | -- |
Source: Zillow Rentals Report a problem | ||
| 11/22/2023 | Listed for rent | $3,850$3/sqft |
Source: Zillow Rentals Report a problem | ||
| 10/31/2001 | Sold | $358,000+84.5%$242/sqft |
Source: Public Record Report a problem | ||
| 1/20/1995 | Sold | $194,000$131/sqft |
Source: Public Record Report a problem | ||
Public tax history
| Year | Property taxes | Tax assessment |
|---|---|---|
| 2025 | $5,530 +3.2% | $528,864 +2% |
| 2024 | $5,358 +2.4% | $518,495 +2% |
| 2023 | $5,231 +1.8% | $508,329 +2% |
| 2022 | $5,136 +13.3% | $498,362 +2% |
| 2021 | $4,535 -9.1% | $488,591 +1% |
| 2020 | $4,987 | $483,582 +2% |
| 2019 | $4,987 +2.1% | $474,100 +2% |
| 2018 | $4,886 +4.9% | $464,804 +2% |
| 2017 | $4,660 | $455,691 +2% |
| 2016 | $4,660 -9.5% | $446,756 +1.5% |
| 2015 | $5,150 -7.1% | $440,046 +2% |
| 2014 | $5,546 | $431,427 +0.5% |
| 2013 | -- | $429,478 +2% |
| 2012 | -- | $421,057 +2% |
| 2011 | -- | $412,801 +0.8% |
| 2010 | -- | $409,716 -0.2% |
| 2009 | -- | $410,690 +2% |
| 2008 | -- | $402,638 +2% |
| 2007 | -- | $394,744 +2% |
| 2006 | -- | $387,004 +2% |
| 2005 | -- | $379,416 +2% |
| 2004 | -- | $371,977 +1.9% |
| 2003 | -- | $365,160 +2% |
| 2002 | -- | $358,000 +61% |
| 2001 | $3,466 +1.1% | $222,343 +2% |
| 2000 | $3,428 | $217,984 |
Find assessor info on the county website
Monthly payment
Est. payment$--/mo
Payment breakdown
Explore the cost of this home by adjusting the details. Changes won't be saved.
All calculations are estimates and provided by Zillow, Inc. for informational purposes only. Actual amounts may vary.
HOA fees may include property taxes on listings classified as Co-Ops. Contact the listing agent and/or owner for fee details.
Mortgage interest rates are dependent on a number of factors, including credit score, down payment, and repayment length. Interest rate data provided by Zillow Group Marketplace, Inc. as of 1/1/1970 from various mortgage lenders with which we have lead or other similar arrangements; the Estimated Payment is an average of those rates.
See how much you could borrow to make a competitive offer.
Climate risks
Neighborhood: 92610
Nearby schools
GreatSchools rating
- 9/10Foothill Ranch Elementary SchoolGrades: K-6Distance: 0.3 mi
- 7/10Rancho Santa Margarita Intermediate SchoolGrades: 7-8Distance: 4.7 mi
- 10/10Trabuco Hills High SchoolGrades: 9-12Distance: 1.9 mi
Schools provided by the listing agent
- Elementary: Foothill Ranch
- Middle: Rancho Santa Margarita
- High: Trabuco Hills
Source: CRMLS. This data may not be complete. We recommend contacting the local school district to confirm school assignments for this home.
A local agent can set up tours, give advice and negotiate with sellers.
Local buyer's agents are ready to help
- California
- Orange County
- Lake Forest
- 92610
- 22 Balise Ln