Thoughtfully reimagined from the inside out, this Ranch blends clean design, quality finishes, and modern comfort in a warm and inviting setting. The main level features new engineered hardwood flooring, fresh Benjamin Moore paint, recessed LED lighting, and carefully selected finishes that create a harmonious feel from room to room.The newly renovated kitchen is both stylish and functional, featuring all-wood shaker cabinetry with soft-close doors and pull-out drawers, quartz countertops, GE stainless steel appliances, and new plumbing and lighting. The bathroom has been tastefully refreshed with a clean, new polished design. The new high-efficiency furnace and central air conditioning provide comfort in every season. A partially finished basement adds a versatile bonus room with new flooring and lighting. Outside, a new composite deck provides an inviting space to relax and entertain, complemented by a custom interlocking paver walkway, refreshed landscaping, hydroseeded lawn, and new exterior lighting. Every space reflects the care that went into the renovation, creating a cohesive home that feels comfortable, welcoming, and ready to enjoy.
For sale
$629,000
22 Brookside Rd, Rockland, MA 02370
3beds
1,440sqft
Single Family Residence
Built in 1962
0.29 Acres Lot
$617,500 Zestimate®
$437/sqft
$-- HOA
What's special
Central air conditioningHydroseeded lawnQuality finishesNew high-efficiency furnaceNew plumbing and lightingFresh benjamin moore paintCarefully selected finishes
- 16 days
- 610
- 24
Zillow last checked:
Listing updated:
Listed by:
Dawn Martin-Tubbs 781-817-9895,
Conway - Hanover 781-826-3131
Source: MLS PIN,MLS#: 73583122
Facts & features
Interior
Bedrooms & bathrooms
- Bedrooms: 3
- Bathrooms: 1
- Full bathrooms: 1
Primary bedroom
- Features: Closet, Recessed Lighting, Flooring - Engineered Hardwood
- Level: First
Bedroom 2
- Features: Closet, Recessed Lighting, Flooring - Engineered Hardwood
- Level: First
Bedroom 3
- Features: Closet, Recessed Lighting, Flooring - Engineered Hardwood
- Level: First
Bathroom 1
- Features: Bathroom - Full, Bathroom - Tiled With Tub & Shower, Recessed Lighting
- Level: First
Dining room
- Features: Cathedral Ceiling(s), Lighting - Overhead, Flooring - Engineered Hardwood
- Level: First
Family room
- Features: Recessed Lighting, Flooring - Engineered Hardwood
- Level: First
Kitchen
- Features: Recessed Lighting, Stainless Steel Appliances, Lighting - Overhead, Flooring - Engineered Hardwood
- Level: First
Living room
- Features: Closet, Recessed Lighting, Flooring - Engineered Hardwood
- Level: First
Heating
- Forced Air, Natural Gas
Cooling
- Central Air
Appliances
- Included: Gas Water Heater, Range, Dishwasher, Refrigerator, Washer, Dryer
- Laundry: In Basement, Electric Dryer Hookup, Washer Hookup
Features
- Recessed Lighting, Bonus Room
- Flooring: Tile, Engineered Hardwood, Laminate
- Basement: Full,Partially Finished
- Has fireplace: No
Interior area
- Total structure area: 1,440
- Total interior livable area: 1,440 sqft
- Finished area above ground: 1,029
- Finished area below ground: 411
Property
Parking
- Total spaces: 3
- Parking features: Paved Drive, Paved
- Uncovered spaces: 3
Features
- Patio & porch: Porch, Deck - Composite
- Exterior features: Porch, Deck - Composite
Lot
- Size: 0.29 Acres
- Features: Wooded, Level
Details
- Parcel number: M:0050 B:0000 L:00550,1158049
- Zoning: RESIDE
Construction
Type & style
- Home type: SingleFamily
- Architectural style: Ranch
- Property subtype: Single Family Residence
Materials
- Foundation: Concrete Perimeter
- Roof: Shingle
Condition
- Year built: 1962
Utilities & green energy
- Electric: 100 Amp Service
- Sewer: Public Sewer
- Water: Public
- Utilities for property: for Gas Range, for Electric Dryer, Washer Hookup
Community & HOA
HOA
- Has HOA: No
Location
- Region: Rockland
Financial & listing details
- Price per square foot: $437/sqft
- Tax assessed value: $445,700
- Annual tax amount: $6,182
- Date on market: 9/27/2026
- Listing terms: Contract
Estimated market value
$617,500
$587,000 - $648,000
$3,023/mo
Price history
| Date | Event | Price |
|---|---|---|
| 9/27/2026 | Listed for sale | $629,000+61.7%$437/sqft |
Source: MLS PIN #73583122 Report a problem | ||
| 7/31/2026 | Sold | $389,000+8.4%$270/sqft |
Source: MLS PIN #73526589 Report a problem | ||
| 6/10/2026 | Pending sale | $359,000$249/sqft |
Source: MLS PIN #73526589 Report a problem | ||
| 6/2/2026 | Contingent | $359,000$249/sqft |
Source: MLS PIN #73526589 Report a problem | ||
| 5/29/2026 | Listed for sale | $359,000+53.1%$249/sqft |
Source: MLS PIN #73526589 Report a problem | ||
| 6/28/2017 | Sold | $234,500-0.6%$163/sqft |
Source: Public Record Report a problem | ||
| 4/21/2017 | Pending sale | $235,900$164/sqft |
Source: Classic Homes Real Estate #72143031 Report a problem | ||
| 4/7/2017 | Listed for sale | $235,900-7.9%$164/sqft |
Source: Classic Homes Real Estate #72143031 Report a problem | ||
| 5/1/2007 | Sold | $256,000+43.8%$178/sqft |
Source: Public Record Report a problem | ||
| 5/30/2000 | Sold | $178,000+34.3%$124/sqft |
Source: Public Record Report a problem | ||
| 8/29/1991 | Sold | $132,500$92/sqft |
Source: Public Record Report a problem | ||
Public tax history
| Year | Property taxes | Tax assessment |
|---|---|---|
| 2025 | $5,696 +3% | $416,700 +6% |
| 2024 | $5,528 0% | $393,200 +8.2% |
| 2023 | $5,529 +4.4% | $363,300 +14.9% |
| 2022 | $5,295 +7.6% | $316,100 +11% |
| 2021 | $4,921 +3.6% | $284,800 +5% |
| 2020 | $4,748 +1.1% | $271,300 +3.5% |
| 2019 | $4,695 +7.5% | $262,000 +9.3% |
| 2018 | $4,369 -2.1% | $239,800 -0.7% |
| 2017 | $4,461 +3.9% | $241,400 +4% |
| 2016 | $4,293 +4.6% | $232,200 +7.6% |
| 2015 | $4,105 +4.7% | $215,700 +0.9% |
| 2014 | $3,919 +3.7% | $213,700 -0.6% |
| 2013 | $3,778 +5.6% | $214,900 -5% |
| 2012 | $3,578 +4.9% | $226,300 -1.4% |
| 2011 | $3,411 +5.3% | $229,400 +1.9% |
| 2010 | $3,239 +11.2% | $225,100 -17.3% |
| 2009 | $2,913 -3.4% | $272,200 -5.2% |
| 2008 | $3,016 +0.1% | $287,200 -6.8% |
| 2007 | $3,012 +0.6% | $308,000 |
| 2006 | $2,994 +2.5% | $308,000 +21% |
| 2005 | $2,920 +4.8% | $254,600 +21.5% |
| 2004 | $2,786 +1.9% | $209,600 |
| 2003 | $2,733 +9.7% | $209,600 +50% |
| 2002 | $2,492 +11.6% | $139,700 +11.2% |
| 1999 | $2,232 | $125,600 |
Find assessor info on the county website
Monthly payment
Est. payment
Payment breakdown
Explore the cost of this home by adjusting the details. Changes won't be saved.Climate risks
Neighborhood: 02370
Similar homes

- $610,0003 bd2 ba1.7k sqft330 Webster St, Rockland, MA 02370For Sale
 MLS ID #73586771, George McKibbens, eXp Realty LLC - Corporate Office. MLS PIN
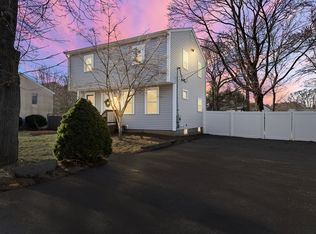
 - $485,0003 bd1 ba1.7k sqft490 North Ave, Rockland, MA 02370For Sale
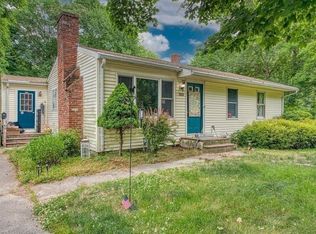 MLS ID #73539757, Mark A. Maraglia, EXIT Premier Real Estate. MLS PIN
 - $615,0003 bd2 ba1.8k sqft115 Center St, Randolph, MA 02368For Sale
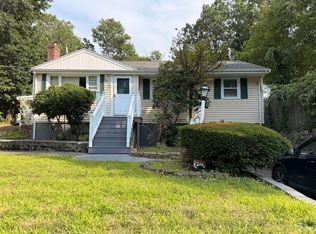 MLS ID #73567584, Teddy Balcha, Red Spade Realty LLC. MLS PIN
 - $660,0003 bd2 ba1.8k sqft94 Mountain Ave, Pembroke, MA 02359For Sale
 MLS ID #73578979, Jacob Sloane, Coldwell Banker Realty - Belmont. MLS PIN
