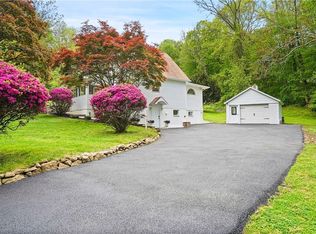
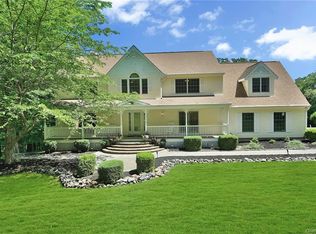
This charming 3-bedroom, 2-bath home sits on just over two private, tree-lined acres in the North Salem School District. Accessed by a newly paved driveway, tree lined driveway, the home looks out over the recently relined above-ground pool and front yard. Indoor/ outdoor living is easy with a partial wraparound deck leading to a rear patio with firepit and a second wraparound deck with access from the living room, kitchen and office. As you step inside the foyer with a mirrored closet, you immediately feel a sense of calm. The dining area features a striking fireplace and to the right is an open concept kitchen with deck access. An office with sliding doors to the deck, a full bathroom and spacious living room complete the first floor. Upstairs, are two guest bedrooms, a full hall bath, and a spacious primary bedroom with high ceilings and California closets. The partially finished basement includes a recreation room, laundry room and direct walk-out to the driveway. Additional highlights include a heated one car garage with an electric car charger and workbench as well the above ground pool and pool house as well as a gardening shed. Conveniently situated close to shopping, restaurants, public transportation, the Metro-North train station, and I-684.
Sold for $850,000
Zillow last checked:
Listing updated:
Bought with:
Diane Ryan, 30RY0968997
Houlihan Lawrence Inc.
Source: OneKey® MLS as distributed by MLS GRID,MLS#: 958332
Price history
| Date | Event | Price |
|---|---|---|
| 7/21/2026 | Sold | $850,000+6.4%$353/sqft |
Source:  OneKey® MLS as distributed by MLS GRID #958332 Report a problem OneKey® MLS as distributed by MLS GRID #958332 Report a problem | ||
| 5/20/2026 | Pending sale | $799,000$332/sqft |
Source: OneKey® MLS as distributed by MLS GRID #958332 Report a problem | ||
| 5/5/2026 | Listed for sale | $799,000+7.2%$332/sqft |
Source: OneKey® MLS as distributed by MLS GRID #958332 Report a problem | ||
| 8/1/2023 | Sold | $745,000+10.4%$310/sqft |
Source: OneKey® MLS as distributed by MLS GRID #H6245269 Report a problem | ||
| 5/31/2023 | Pending sale | $675,000$281/sqft |
Source: OneKey® MLS as distributed by MLS GRID #H6245269 Report a problem | ||
| 5/11/2023 | Listed for sale | $675,000+16.4%$281/sqft |
Source: OneKey® MLS as distributed by MLS GRID #H6245269 Report a problem | ||
| 12/2/2011 | Sold | $580,000-3.3%$241/sqft |
Source: Agent Provided Report a problem | ||
| 9/7/2011 | Price change | $599,999-3.2%$249/sqft |
Source: Houlihan Lawrence #3108245 Report a problem | ||
| 6/29/2011 | Price change | $620,000-4.5%$258/sqft |
Source: Houlihan Lawrence #3108245 Report a problem | ||
| 4/14/2011 | Listed for sale | $649,000-7.2%$270/sqft |
Source: Houlihan Lawrence #3108245 Report a problem | ||
| 1/31/2007 | Sold | $699,000$291/sqft |
Source: Public Record Report a problem | ||
| 8/31/2005 | Sold | $699,000+20.7%$291/sqft |
Source: Agent Provided Report a problem | ||
| 9/11/2003 | Sold | $579,000$241/sqft |
Source: Public Record Report a problem | ||
| 6/30/2003 | Sold | $579,000+163.2%$241/sqft |
Source: Agent Provided Report a problem | ||
| 2/10/2000 | Sold | $220,000$91/sqft |
Source: Public Record Report a problem | ||