Located in the heart of Windermere, 22 Charlestowne Road is a beautifully renovated 3,526 SF residence offering 6 bedrooms and 5 bathrooms with thoughtfully designed living spaces and timeless designer finishes throughout. This move-in ready home features an open-concept floor plan ideal for modern living and entertaining, anchored by a kitchen with a grand center island and complemented by a separate scullery providing additional prep space, storage, and functionality. The spacious second-floor primary suite serves as a private retreat with a luxurious ensuite bath featuring a separate shower, garden tub, and expansive walk-in closet with custom built-ins. Upstairs also includes three additional bedrooms, including a private mother-in-law suite above the garage complete with kitchenette,a large laundry room, and versatile loft/flex space perfect for a media room, office, or play area. On the main floor, two additional bedrooms each offer their own baths, including one ensuite ideal for guests or multigenerational living. Every detail of the renovation was carefully curated with designer tile selections, high-end finishes, and a sophisticated neutral palette that creates a warm and inviting atmosphere throughout the home. This exceptional property in desirable Windermere combines elegant design, flexible living spaces, and modern functionality with a high walkability rating.
Active contingent
$1,850,000
22 Charlestowne Rd, Charleston, SC 29407
6beds
3,526sqft
Single Family Residence
Built in 1953
10,018 Square Feet Lot
$1,773,800 Zestimate®
$525/sqft
$-- HOA
What's special
High-end finishesGarden tubThoughtfully designed living spacesDesigner tile selectionsTimeless designer finishes throughoutLarge laundry room
- 30 days
- 1,612
- 88
Likely to sell faster than
Zillow last checked:
Listing updated:
Listed by:
The Exchange Company, LLC
Source: CTMLS,MLS#: 26023543
Facts & features
Interior
Bedrooms & bathrooms
- Bedrooms: 6
- Bathrooms: 5
- Full bathrooms: 5
Rooms
- Room types: Family Room, Living/Dining Combo, Eat-In-Kitchen, Family, Frog Attached, Laundry, Pantry
Heating
- Central
Cooling
- Central Air
Appliances
- Laundry: Laundry Room
Features
- Ceiling - Smooth, Garden Tub/Shower, Kitchen Island, Eat-in Kitchen, Frog Attached, Pantry
- Flooring: Luxury Vinyl
- Has fireplace: Yes
- Fireplace features: Living Room
Interior area
- Total structure area: 3,526
- Total interior livable area: 3,526 sqft
Property
Parking
- Total spaces: 1
- Parking features: Garage
- Garage spaces: 1
Features
- Levels: Two
- Stories: 2
- Patio & porch: Patio, Front Porch
Lot
- Size: 10,018 Square Feet
- Features: Interior Lot
Details
- Parcel number: 4210500171
Construction
Type & style
- Home type: SingleFamily
- Architectural style: Contemporary,Traditional
- Property subtype: Single Family Residence
Materials
- Cement Siding
- Foundation: Crawl Space
- Roof: Architectural
Condition
- New construction: No
- Year built: 1953
Utilities & green energy
- Sewer: Public Sewer
- Water: Public
- Utilities for property: Charleston Water Service, Dominion Energy
Community & HOA
Community
- Subdivision: South Windermere
Location
- Region: Charleston
Financial & listing details
- Price per square foot: $525/sqft
- Tax assessed value: $580,900
- Annual tax amount: $2,470
- Date on market: 8/19/2026
- Listing terms: Cash,Conventional
Estimated market value
$1,773,800
$1.69M - $1.86M
$4,862/mo
Price history
| Date | Event | Price |
|---|---|---|
| 8/19/2026 | Listed for sale | $1,850,000$525/sqft |
Source:  CTMLS #26023543 Report a problem CTMLS #26023543 Report a problem | ||
| 6/5/2026 | Listing removed | $1,850,000$525/sqft |
Source: CTMLS #26014931 Report a problem | ||
| 5/27/2026 | Listed for sale | $1,850,000+115.1%$525/sqft |
Source: CTMLS #26014931 Report a problem | ||
| 8/15/2025 | Sold | $860,000-2.2%$244/sqft |
Source: CTMLS #25014864 Report a problem | ||
| 6/10/2025 | Price change | $879,000-2.3%$249/sqft |
Source: CTMLS #25014864 Report a problem | ||
| 5/29/2025 | Listed for sale | $900,000+116.9%$255/sqft |
Source: CTMLS #25014864 Report a problem | ||
| 9/13/2024 | Listing removed | $4,000-5.9%$1/sqft |
Source: Zillow Rentals Report a problem | ||
| 6/14/2024 | Listed for rent | $4,250+9%$1/sqft |
Source: Zillow Rentals Report a problem | ||
| 12/1/2023 | Listing removed | -- |
Source: Zillow Rentals Report a problem | ||
| 10/19/2023 | Price change | $3,900-6%$1/sqft |
Source: Zillow Rentals Report a problem | ||
| 10/14/2023 | Listed for rent | $4,150$1/sqft |
Source: Zillow Rentals Report a problem | ||
| 8/9/2019 | Sold | $415,000-3.5%$118/sqft |
Source: CTMLS #18031568 Report a problem | ||
| 7/8/2019 | Pending sale | $430,000$122/sqft |
Source: Elaine Brabham and Associates #18031568 Report a problem | ||
| 7/1/2019 | Price change | $430,000-4.4%$122/sqft |
Source: Elaine Brabham and Associates #18031568 Report a problem | ||
| 5/29/2019 | Price change | $450,000-3.2%$128/sqft |
Source: Elaine Brabham and Associates #18031568 Report a problem | ||
| 3/30/2019 | Price change | $465,000-2.7%$132/sqft |
Source: Elaine Brabham and Associates #18031568 Report a problem | ||
| 11/26/2018 | Listed for sale | $477,800$136/sqft |
Source: Elaine Brabham and Associates #18031568 Report a problem | ||
Public tax history
| Year | Property taxes | Tax assessment |
|---|---|---|
| 2025 | $2,470 +12.3% | $19,090 +15% |
| 2024 | $2,198 +3.7% | $16,600 |
| 2023 | $2,120 +3.7% | $16,600 |
| 2022 | $2,044 -4.6% | $16,600 |
| 2021 | $2,143 -3.5% | $16,600 |
| 2020 | $2,222 | $16,600 +16.9% |
| 2019 | $2,222 | $14,200 +15.7% |
| 2017 | $2,222 +60.2% | $12,270 |
| 2016 | $1,387 +4.2% | $12,270 |
| 2015 | $1,330 -3.2% | $12,270 |
| 2014 | $1,374 | -- |
| 2011 | $1,374 +15.8% | -- |
| 2010 | $1,187 -2.1% | $10,840 |
| 2009 | $1,212 +7.9% | $10,840 |
| 2008 | $1,124 -24.2% | $10,840 |
| 2006 | $1,482 -0.9% | $10,840 |
| 2005 | $1,496 +47.9% | $10,840 +47.7% |
| 2004 | $1,011 +0.9% | $7,340 |
| 2003 | $1,002 +2.1% | $7,340 |
| 2002 | $982 +1.2% | $7,340 +54.2% |
| 2000 | $970 | $4,760 |
Find assessor info on the county website
Monthly payment
Est. payment
Payment breakdown
Explore the cost of this home by adjusting the details. Changes won't be saved.Climate risks
Neighborhood: South Windenere
Nearby schools
Schools provided by the listing agent
- Elementary: St. Andrews
- Middle: West Ashley
- High: West Ashley
Source: CTMLS. This data may not be complete. We recommend contacting the local school district to confirm school assignments for this home.
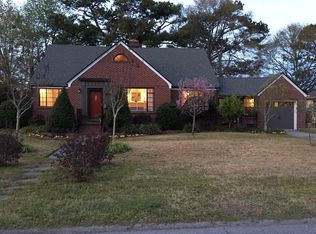
- $1,315,0004 bd3 ba2.7k sqft20 Charlestowne Rd, North charleston, SC 29407Off Market
- $1,137,1003 bd2 ba2.1k sqft24 Charlestowne Rd, North Charleston, SC 29407Off Market
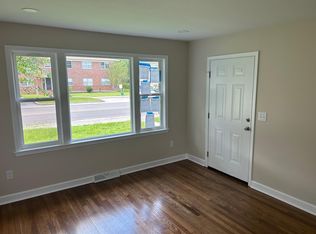
- $760,8003 bd1 ba1.2k sqft647 Windermere Blvd, Charleston, SC 29407Off Market
- $557,9003 bd1 ba1.2k sqft649 Windermere Blvd, Charleston, SC 29407Off Market
Similar homes
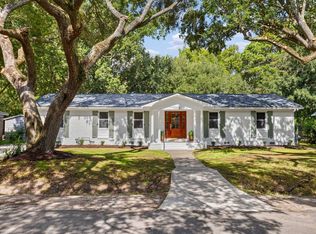
- $999,8005 bd3 ba2.6k sqft1412 Tara Rd, Charleston, SC 29407For Sale
 MLS ID #26025010, Liz Best. CTMLS
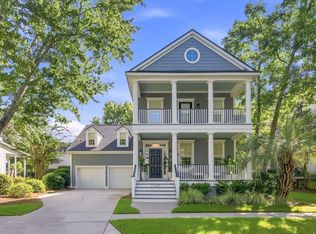
 - $1,899,0005 bd4 ba3.6k sqft1147 Blakeway St, Charleston, SC 29492For Sale
 MLS ID #26025324, Jacquie Dinsmore. CTMLS
 - $1,550,0003 bd4 ba2.8k sqft4701 Apple St, North Charleston, SC 29405New Construction
 MLS ID #26025974, Johnny Crosby. CTMLS
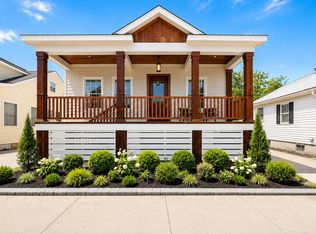
 - $1,895,0003 bd4 ba2.6k sqft28 Gordon St, Charleston, SC 29403For Sale
 MLS ID #26019889, Nick Mazzilli. CTMLS
 - $1,750,0004 bd5 ba3.5k sqft1585 John Fenwick Ln, Johns Island, SC 29455For SaleMLS ID #26021828, Kate Thornton. CTMLS
- $1,449,0004 bd4 ba2.9k sqft729 Fort Sumter Dr, Charleston, SC 29412For SaleMLS ID #26025544, Bunker Burr. CTMLS
- $1,800,0004 bd4 ba3.1k sqft283 Beresford Creek St, Charleston, SC 29492For SaleMLS ID #26024264, Ashly Grzyb. CTMLS
- $1,999,0003 bd3 ba2.3k sqft10 Trapman St, Charleston, SC 29401For SaleMLS ID #26023955, Johnny Crosby. CTMLS
- $2,695,0005 bd5 ba3.5k sqft182 Gordon St, Charleston, SC 29403For SaleMLS ID #26023042, Lauren Newman. CTMLS
- $1,495,0004 bd2 ba2k sqft563 Rutledge Ave, Charleston, SC 29403For SaleMLS ID #26025121, Mason Wright. CTMLS
- $1,099,0005 bd4 ba2.8k sqft1216 Old Towne Rd, Charleston, SC 29407New ConstructionMLS ID #26019633, Peter Kouten. CTMLS
- $1,699,0004 bd3 ba2k sqft1395 Harbor View Rd, Charleston, SC 29412For SaleMLS ID #26011839, Jennifer Burke. CTMLS
- $1,875,0003 bd2 ba1.8k sqft971 Cliffwood Dr, Mount Pleasant, SC 29464For SaleMLS ID #26015638, Robertson Allen. CTMLS
- $1,735,0004 bd5 ba3.1k sqft4229 Cobble Trot Way, Johns Island, SC 29455For SaleMLS ID #26014048, Ashley Smith Willis. CTMLS
- $1,995,0005 bd5 ba3.4k sqft227 Palmetto Blf, Mount Pleasant, SC 29464For SaleMLS ID #26019064, Craig Anthony. CTMLS
- $1,649,0004 bd4 ba2.4k sqft136 Etiwan Park St, Charleston, SC 29492For SaleMLS ID #26024891, Margaret Baird. CTMLS
- $1,799,0004 bd4 ba2.7k sqft1134 Greenview Ln, Mount Pleasant, SC 29464For SaleMLS ID #26020879, Peter Kouten. CTMLS
- $1,899,0005 bd6 ba3.4k sqft654 Adluh St, Mount Pleasant, SC 29464For SaleMLS ID #26009485, Eric Davis. CTMLS
- $1,495,0004 bd2 ba2k sqft563 Rutledge Ave #A & B, Charleston, SC 29403For SaleMLS ID #26025216, Mason Wright. CTMLS
- $1,100,0005 bd4 ba3k sqft2118 Sancerre Ln, Johns Island, SC 29455For SaleMLS ID #26023228, Russ Knapp. CTMLS
