WELCOME HOME TO 22 CHARTER CIRCLE! This inviting 3-bedroom, 2-full and 2-half-bath home offers the perfect blend of space, comfort, and summertime fun! Step inside to a dramatic, light-filled living room featuring soaring ceilings and plenty of space to relax or entertain. The formal dining room is perfect for holiday gatherings, while the spacious kitchen offers rich wood cabinetry, abundant counter space, stainless steel appliances, and a center island for everyday convenience. Upstairs, you’ll find three generously sized bedrooms, including a spacious primary suite. Need more room to spread out? The partially finished lower level provides additional living and entertaining space, along with a convenient half bath and plenty of storage! Step outside to your own backyard oasis! Enjoy summer days lounging on the expansive deck, cooling off in the above-ground pool with a newer liner and pump (2024), or entertaining family and friends in the spacious backyard. An attached 2 car heated garage and storage shed provide additional convenience. BIG-TICKET UPDATES INCLUDE: Furnace and central air approximately 8 years old, hot water heater approximately 5 years old, and pool liner and pump just 2 years old! Conveniently located near shopping, restaurants, parks, and expressways. Space to gather, room to grow, and a backyard you’ll never want to leave, welcome home! Delayed Negotiations until Monday 10/19 at noon. Open House Saturday & Sunday 12:00-2:00pm.
Active
$325,000
22 Charter Cir, Rochester, NY 14606
3beds
1,625sqft
Single Family Residence
Built in 1987
0.44 Acres Lot
$345,100 Zestimate®
$200/sqft
$-- HOA
What's special
Backyard oasisSpacious backyardExpansive deckStorage shedThree generously sized bedroomsCenter islandSoaring ceilings
- 5 days
- 618
- 43
Zillow last checked:
Listing updated:
Listed by:
Blue Arrow Real Estate 585-398-7770,
Tina M. Zwetsch 585-820-2242
Source: NYSAMLSs,MLS#: R1722177 Originating MLS: Rochester
Facts & features
Interior
Bedrooms & bathrooms
- Bedrooms: 3
- Bathrooms: 4
- Full bathrooms: 2
- 1/2 bathrooms: 2
- Main level bathrooms: 1
Heating
- Gas, Forced Air
Cooling
- Central Air
Appliances
- Included: Double Oven, Dishwasher, Electric Oven, Electric Range, Disposal, Gas Water Heater, Microwave, Refrigerator
- Laundry: Main Level
Features
- Ceiling Fan(s), Cathedral Ceiling(s), Separate/Formal Dining Room, Entrance Foyer, Eat-in Kitchen, Great Room, Sliding Glass Door(s), Programmable Thermostat
- Flooring: Carpet, Ceramic Tile, Hardwood, Varies, Vinyl
- Doors: Sliding Doors
- Windows: Thermal Windows
- Basement: Full,Partially Finished,Sump Pump
- Has fireplace: No
Interior area
- Total structure area: 1,625
- Total interior livable area: 1,625 sqft
Property
Parking
- Total spaces: 2
- Parking features: Attached, Garage, Heated Garage, Garage Door Opener
- Attached garage spaces: 2
Features
- Levels: Two
- Stories: 2
- Patio & porch: Deck
- Exterior features: Blacktop Driveway, Deck, Fully Fenced, Pool
- Pool features: Above Ground
- Fencing: Full
Lot
- Size: 0.44 Acres
- Dimensions: 52 x 221
- Features: Rectangular, Rectangular Lot, Residential Lot
Details
- Additional structures: Shed(s), Storage
- Parcel number: 2626001041300006017000
- Special conditions: Standard
Construction
Type & style
- Home type: SingleFamily
- Architectural style: Contemporary,Colonial
- Property subtype: Single Family Residence
Materials
- Brick, Vinyl Siding, Copper Plumbing
- Foundation: Block
- Roof: Asphalt,Architectural,Shingle
Condition
- Resale
- Year built: 1987
Utilities & green energy
- Electric: Circuit Breakers
- Sewer: Connected
- Water: Connected, Public
- Utilities for property: Cable Available, Sewer Connected, Water Connected
Community & HOA
Community
- Subdivision: Cottage Park
Location
- Region: Rochester
Financial & listing details
- Price per square foot: $200/sqft
- Tax assessed value: $288,100
- Annual tax amount: $9,268
- Date on market: 10/14/2026
- Listing terms: Cash,Conventional,FHA,VA Loan
Estimated market value
$345,100
$317,000 - $373,000
$2,669/mo
Price history
| Date | Event | Price |
|---|---|---|
| 10/14/2026 | Listed for sale | $325,000+87.9%$200/sqft |
Source:  NYSAMLSs #R1722177 Report a problem | ||
| 8/5/2016 | Sold | $173,000$106/sqft |
Source: NYSAMLSs #R299560 Report a problem | ||
Public tax history
| Year | Property taxes | Tax assessment |
|---|---|---|
| 2025 | -- | $288,100 +57.2% |
| 2024 | -- | $183,300 |
| 2023 | -- | $183,300 |
| 2022 | -- | $183,300 |
| 2021 | -- | $183,300 |
| 2020 | -- | $183,300 +17.5% |
| 2018 | -- | $156,000 |
| 2017 | $4,111 | $156,000 +2.6% |
| 2016 | -- | $152,000 |
| 2015 | -- | $152,000 |
| 2014 | -- | $152,000 |
| 2013 | -- | $152,000 |
| 2012 | -- | $152,000 |
| 2011 | -- | $152,000 |
| 2010 | -- | $152,000 |
| 2009 | -- | $152,000 |
| 2007 | -- | $152,000 |
| 2006 | -- | $152,000 +19% |
| 2005 | -- | $127,700 |
| 2004 | -- | $127,700 +11% |
| 2003 | -- | $115,000 |
| 2002 | -- | $115,000 |
| 2001 | -- | $115,000 |
| 2000 | -- | $115,000 |
Find assessor info on the county website
Monthly payment
Climate risks
Neighborhood: Gates-North Gates
Nearby schools
Schools provided by the listing agent
- Elementary: Neil Armstrong
- Middle: Gates-Chili Middle
- High: Gates-Chili High
- District: Gates Chili
Source: NYSAMLSs. This data may not be complete. We recommend contacting the local school district to confirm school assignments for this home.


Similar homes
- $319,9003 bd2 ba1.7k sqft19 Ezio Dr, Rochester, NY 14606For Sale
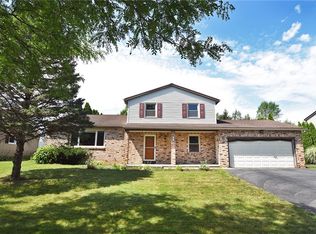
 MLS ID #R1717032, Melissa Parker, Listing by: Howard Hanna. NYSAMLSs
- $304,9003 bd2 ba1.6k sqft79 Markie Dr E, Rochester, NY 14606For Sale
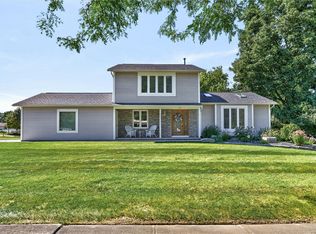 MLS ID #R1713991, Bonta' Cook, Listing by: eXp Realty, LLC. NYSAMLSs
- $299,9003 bd2 ba1.8k sqft2770 Ridgeway Ave, Rochester, NY 14626For Sale
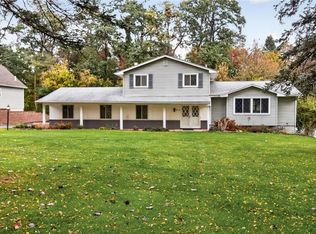 MLS ID #R1722015, Kelley M. Chapman, Listing by: Keller Williams Realty Greater Rochester. NYSAMLSs
- $259,9003 bd2 ba2.1k sqft54 Shadywood Dr, Rochester, NY 14606For Sale
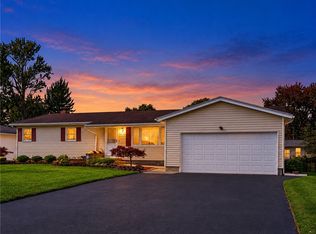 MLS ID #R1721721, Ellen C. Carr, Listing by: Smart Real Estate. NYSAMLSs
- $179,9003 bd2 ba1.2k sqft3625 Lyell Rd, Rochester, NY 14606For SaleMLS ID #R1720231, Susan R Bentley, Listing by: Howard Hanna. NYSAMLSs
- $239,9003 bd2 ba1.1k sqft41 Tarwood Dr, Rochester, NY 14606For SaleMLS ID #R1722402, Marina Sherbuk, Listing by: Sherbuk Realty, Inc.. NYSAMLSs
- $349,9003 bd3 ba1.7k sqft4731 Lyell Rd, Spencerport, NY 14559For SaleMLS ID #R1721768, Jeffrey M. Lamica, Listing by: Keller Williams Realty Greater Rochester. NYSAMLSs
- $259,9003 bd2 ba1.3k sqft49 Shadywood Dr, Rochester, NY 14606For SaleMLS ID #R1711234, Janet L. Campbell, Listing by: Hunt Real Estate ERA/Columbus. NYSAMLSs
- $369,9003 bd3 ba1.8k sqft38 White Birch Cir, Rochester, NY 14624For SaleMLS ID #R1721506, Jacqueline C. Crane, Listing by: Crane Realty. NYSAMLSs
- $165,0004 bd1 ba1.5k sqft58 Eugene St, Rochester, NY 14606For SaleMLS ID #R1722292, Scott G. Tantalo, Listing by: Keller Williams Realty Greater Rochester. NYSAMLSs
- $219,9004 bd2 ba1.5k sqft4 Sun Valley Dr, Rochester, NY 14606For SaleMLS ID #R1718755, Anthony C. Butera, Listing by: Keller Williams Realty Greater Rochester. NYSAMLSs
- $260,0003 bd2 ba1.6k sqft488 Fox Meadow Rd, Rochester, NY 14626For SaleMLS ID #R1722739, Michael A. Brown, Listing by: Empire Realty Group. NYSAMLSs
- $289,9004 bd3 ba1.8k sqft19 Colonist Ln, Rochester, NY 14624For SaleMLS ID #R1719368, Connor Boyd, Listing by: Elysian Homes by Mark Siwiec and Associates. NYSAMLSs
- $250,0003 bd2 ba1.3k sqft2 Cheshire Ln, Rochester, NY 14624For SaleMLS ID #R1721537, Kim L. Romeo, Listing by: Romeo Realty Group Inc.. NYSAMLSs
- $295,0004 bd2 ba1.5k sqft1044 N Greece Rd, Rochester, NY 14626For SaleMLS ID #R1720448, Steven W. Ward, Listing by: RE/MAX Realty Group. NYSAMLSs
- $279,9003 bd2 ba1.5k sqft426 Mill Rd, Rochester, NY 14626For SaleMLS ID #R1719650, Gretchen A. Weber, Listing by: RE/MAX Plus. NYSAMLSs
- $244,9003 bd2 ba1.7k sqft414 Elmgrove Rd, Rochester, NY 14606For SaleMLS ID #S1716723, Mark MacBain, Listing by: Hunt Real Estate Era. NYSAMLSs
- $279,9003 bd2 ba1.1k sqft10 Cold Spring Cir, Rochester, NY 14624For SaleMLS ID #R1719699, Michelle L. Falcone, Listing by: Harris Wilcox Inc. NYSAMLSs
- $269,9004 bd2 ba1.7k sqft12 Spicewood Ln, Rochester, NY 14624For SaleMLS ID #R1722471, Jeffrey A. Scofield, Listing by: RE/MAX Plus. NYSAMLSs
