Skip main navigation
Sold for $760,000
  • $760,000

    22 Clear Back Rd, Front Royal, VA 22630

    3beds
    3,523sqft
    Single Family Residence
    Built in 1991
    2.01 Acres Lot
    $759,900 Zestimate®
    $216/sqft
    $3,468 Estimated rent

    Home value

    $759,900

    $699,000 - $821,000

    $3,468/mo

    Zestimate® history
    Loading
    Loading...

    Owner options

    List your home for rent

    $3,468/mo

    Rent Zestimate®

    Find your next renter with Zillow Rental Manager. Plus, with online applications, you can quickly screen prospective tenants – for free.

    Learn more

    $3,468/mo

    Rent Zestimate®

    Refinance and save

    $4,642/mo

    Est. payment

    Refinancing to a lower rate could help reduce your monthly payments and save thousands over the life of the loan.

    See today's rates

    $4,642/mo

    Est. payment

    Explore your selling options

    Work with a Zillow partner agent

    Leverage their expertise and Zillow's premium Showcase listings to get your home seen by more buyers.

    Get started

    List with your own agent

    Get your home in front of millions of buyers by listing it on Zillow.

    Learn how to do it

    Sell it yourself

    Take full control of how buyers see your home on Zillow by listing For Sale by Owner (FSBO).

    List your home

    What's special

    Electric fireplaceCozy family roomBeautifully finished basementConditioned four-season sunroomMassive recreation roomMeticulously maintained all-brick rancherSpacious main floor layout
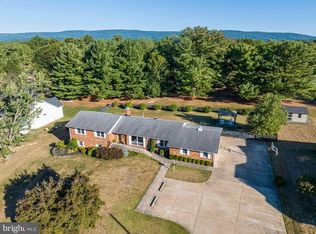
    Escape to your own private botanical oasis in the heart of the Shenandoah Valley! Situated on just over two pristine acres backing to scenic open fields, this meticulously maintained, all-brick rancher offers main-level living at its absolute finest. Designed for both peaceful seclusion and effortless entertaining, the home features a spacious main floor layout complete with a formal living room, a separate elegant dining room, and a cozy family room boasting rich cherry wood floors and an electric fireplace that can easily be made into a regular wood fireplace. At the heart of the home is a gourmet kitchen, perfectly equipped for preparing meals for your loved ones. The true highlight of the main level just might be the conditioned four-season sunroom. It offers a comfortable, front-row seat to a spectacular, masterfully landscaped backyard that feels like a professional botanical garden, with paths winding through a diverse array of seasonal flowers and mature trees curated to bloom year-round. For outdoor relaxation, you can stroll the grounds or unwind in the screened-in gazebo while overlooking the vast, peaceful fields that border the property. The living space extends to a beautifully finished basement, featuring a massive recreation room and a private, optional guest suite with a full bathroom that provides the perfect retreat for visitors. Practical amenities abound with an attached two-car garage sitting adjacent to a dedicated storage and potting room tailored for gardening needs, complemented by two additional storage sheds hidden discretely by foliage. Located within walking distance to the Shenandoah Valley Golf Club, this home is a rare find that perfectly blends meticulous upkeep, unparalleled natural beauty, and a prime location for outdoor enthusiasts. Also, for you horticultural enthusiast there are a variety of trees on the property, including an assortment of eight Japanese maples.

    Zillow last checked:

    Listing updated:

    Listed by:

    Paul Gallagher 540-550-7116,

    Colony Realty

    Bought with:

    Kristen Brittingham, 0225077344

    RE/MAX Distinctive Real Estate, Inc.

    Source: Bright MLS,MLS#: VAWR2014762MLS Logo

    Facts & features

    Interior

    Bedrooms & bathrooms
    • Bedrooms: 3
    • Bathrooms: 4
    • Full bathrooms: 3
    • 1/2 bathrooms: 1
    • Main level bathrooms: 3
    • Main level bedrooms: 3
    Rooms
    • Room types: Living Room, Dining Room, Primary Bedroom, Bedroom 2, Bedroom 3, Kitchen, Family Room, Sun/Florida Room, Laundry, Recreation Room, Bathroom 2, Bathroom 3, Bonus Room, Primary Bathroom, Half Bath
    Primary bedroom
    • Features: Attached Bathroom
    • Level: Main
    Bedroom 2
    • Level: Main
    Bedroom 3
    • Level: Main
    Primary bathroom
    • Features: Bathroom - Walk-In Shower
    • Level: Main
    Bathroom 2
    • Level: Main
    Bathroom 3
    • Level: Lower
    Bonus room
    • Level: Lower
    Dining room
    • Features: Flooring - Wood, Fireplace - Electric
    • Level: Main
    Family room
    • Features: Fireplace - Electric, Flooring - Wood
    • Level: Main
    Half bath
    • Level: Main
    Kitchen
    • Features: Pantry, Kitchen Island, Kitchen - Electric Cooking
    • Level: Main
    Laundry
    • Level: Main
    Living room
    • Features: Flooring - Wood
    • Level: Main
    Recreation room
    • Level: Lower
    Other
    • Level: Main
    Heating
    • Heat Pump, Electric
    Cooling
    • Central Air, Electric
    Appliances
    • Included: Microwave, Cooktop, Dishwasher, Disposal, Oven, Refrigerator, Water Treat System, Electric Water Heater
    • Laundry: Main Level, Laundry Room
    Features
    • Attic, Bathroom - Walk-In Shower, Breakfast Area, Built-in Features, Ceiling Fan(s), Chair Railings, Crown Molding, Dining Area, Entry Level Bedroom, Floor Plan - Traditional, Kitchen - Gourmet, Kitchen Island, Pantry, Primary Bath(s), Walk-In Closet(s)
    • Flooring: Carpet, Wood
    • Windows: Window Treatments
    • Basement: Finished,Sump Pump
    • Number of fireplaces: 2
    • Fireplace features: Electric
    Interior area
    • Total structure area: 3,709
    • Total interior livable area: 3,523 sqft
    • Finished area above ground: 2,469
    • Finished area below ground: 1,054

    Property

    Parking
    • Total spaces: 2
    • Parking features: Garage Faces Side, Asphalt, Circular Driveway, Attached
    • Attached garage spaces: 2
    • Has uncovered spaces: Yes
    Accessibility
    • Accessibility features: None
    Features
    • Levels: Two
    • Stories: 2
    • Patio & porch: Brick, Patio, Porch, Enclosed
    • Exterior features: Extensive Hardscape, Rain Gutters
    • Pool features: None
    • Has view: Yes
    • View description: Pasture
    Lot
    • Size: 2.01 Acres
    • Features: Backs to Trees, Adjoins - Open Space
    Details
    • Additional structures: Above Grade, Below Grade
    • Parcel number: 13K17
    • Zoning: A
    • Special conditions: Standard

    Construction

    Type & style
    • Home type: SingleFamily
    • Architectural style: Ranch/Rambler
    • Property subtype: Single Family Residence
    Materials
    • Brick
    • Foundation: Block
    • Roof: Architectural Shingle
    Condition
    • New construction: No
    • Year built: 1991

    Utilities & green energy

    • Sewer: Septic = # of BR
    • Water: Well

    Community & HOA

    Community
    • Subdivision: Clearback
    HOA
    • Has HOA: No
    Location
    • Region: Front Royal

    Financial & listing details

    • Price per square foot: $216/sqft
    • Tax assessed value: $671,600
    • Annual tax amount: $3,821
    • Date on market: 7/4/2026
    • Listing agreement: Exclusive Right To Sell
    • Ownership: Fee Simple

    Price history

    DateEventPrice
    8/28/2026Sold$760,000+0%$216/sqft
    Source: Bright MLS #VAWR2014762 Report a problem
    8/8/2026Pending sale$759,900$216/sqft
    Source: Bright MLS #VAWR2014762 Report a problem
    7/26/2026Contingent$759,900$216/sqft
    Source: Bright MLS #VAWR2014762 Report a problem
    7/16/2026Listed for sale$759,900$216/sqft
    Source: Bright MLS #VAWR2014762 Report a problem
    7/8/2026Contingent$759,900$216/sqft
    Source: Bright MLS #VAWR2014762 Report a problem
    7/4/2026Listed for sale$759,900+74.7%$216/sqft
    Source: Bright MLS #VAWR2014762 Report a problem
    9/1/2010Sold$435,000-3.3%$123/sqft
    Source: Public Record Report a problem
    6/18/2010Price change$449,900+0.2%$128/sqft
    Source: Colony Realty #WR7360662 Report a problem
    6/12/2010Listed for sale$449,000-35.8%$127/sqft
    Source: Colony Realty #WR7360662 Report a problem
    7/18/2009Listing removed$699,900$199/sqft
    Source: Top of VA, LLC #WR6950967 Report a problem
    1/20/2009Listed for sale$699,900$199/sqft
    Source: Top of VA, LLC #WR6950967 Report a problem

    Public tax history

    YearProperty taxesTax assessment
    2025$3,217 -12.6%$671,600 -3.3%
    2024$3,681 +8.2%$694,600
    2023$3,404 +0.4%$694,600 +34.2%
    2022$3,390 $517,600
    2021$3,390 $517,600
    2020$3,390 $517,600
    2019$3,390 +16.2%$517,600 +17.1%
    2018$2,918 +6.5%$442,100
    2017$2,741 $442,100
    2016-- $442,100
    2015-- $442,100 +2.7%
    2014-- $430,500
    2013-- $430,500
    2012-- $430,500
    2011-- $430,500 -22.8%
    2010-- $557,600
    2009-- $557,600
    2008-- $557,600
    2007-- $557,600 +64.6%
    2006-- $338,800
    2005-- $338,800
    2004-- $338,800 +1.3%
    2003-- $334,600 +37.7%
    2001-- $243,000
    Find assessor info on the county website

    Neighborhood: 22630

    Nearby schools

    GreatSchools rating
    Schools provided by the listing agent
    • Elementary: A.s. Rhodes
    • High: Skyline
    • District: Warren County Public Schools

    Source: Bright MLS. This data may not be complete. We recommend contacting the local school district to confirm school assignments for this home.

    Get a cash offer in 3 minutes
    Find out how much your home could sell for in as little as 3 minutes with a no-obligation cash offer.
    Estimated market value
    $759,900
    Get a cash offer in 3 minutes
    Find out how much your home could sell for in as little as 3 minutes with a no-obligation cash offer.
    Estimated market value
    $759,900