
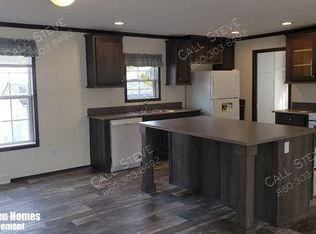
Welcome to easy living in this beautifully maintained 55+ community! This spacious single-level home offers comfort, quality, and style with vaulted ceilings, an open-concept layout, and abundant natural light. The inviting living room flows into a gorgeous center-island kitchen with plenty of cabinet and counter space-perfect for entertaining or casual dining. A front den provides flexible use as a home office, formal dining room, or possible third bedroom. The primary suite features a large walk-in closet and a private bath with double sinks and walk-in shower. Additional highlights include a second full bath, laundry room with storage, and an attached two-car garage with a utility area or workshop space. Enjoy relaxing outdoors on the covered front porch with composite decking or the oversized rear deck with ample gardens ideal for summer evenings. The back yard continues down to a clearing area ideal for a firepit or picnic area. Situated in a quiet, well-kept community with a gorgeous clubhouse including kitchen, fireplace, and exercise room. Move-in ready - schedule your showing today! Buyers subject to park approval.
Sold for $247,000
$247,000
22 Cliff Road, Ledyard, CT 06339
2beds
1,562sqft
Single Family Residence
Built in 2006
-- sqft lot
$259,300 Zestimate®
$158/sqft
$2,691 Estimated rent
Home value
$259,300
$231,000 - $290,000
$2,691/mo
Zestimate® history
Owner options
List your home for rent
$2,691/mo
Rent Zestimate®
Find your next renter with Zillow Rental Manager. Plus, with online applications, you can quickly screen prospective tenants – for free.
$2,691/mo
Rent Zestimate®
Refinance and save
$1,951/mo
Est. payment
Refinancing to a lower rate could help reduce your monthly payments and save thousands over the life of the loan.
$1,951/mo
Est. payment
Explore your selling options
Work with a Zillow partner agent
Leverage their expertise and Zillow's premium Showcase listings to get your home seen by more buyers.
Get startedList with your own agent
Get your home in front of millions of buyers by listing it on Zillow.
Learn how to do itSell it yourself
Take full control of how buyers see your home on Zillow by listing For Sale by Owner (FSBO).
List your homeWhat's special
Zillow last checked:
Listing updated:
Listed by:
Paula J. Turley (860)884-2631,
CR Premier Properties 860-451-8067
Bought with:
Dawn M. Field, RES.0803342
RE/MAX on the Bay
Source: Smart MLS,MLS#: 24136076
Facts & features
Interior
Bedrooms & bathrooms
- Bedrooms: 2
- Bathrooms: 2
- Full bathrooms: 2
Primary bedroom
- Features: Vaulted Ceiling(s), Bedroom Suite, Ceiling Fan(s), Walk-In Closet(s), Wall/Wall Carpet
- Level: Main
- Area: 258.4 Square Feet
- Dimensions: 15.2 x 17
Bedroom
- Features: Ceiling Fan(s), Wall/Wall Carpet
- Level: Main
- Area: 150.29 Square Feet
- Dimensions: 11.3 x 13.3
Primary bathroom
- Features: Full Bath, Stall Shower, Vinyl Floor
- Level: Main
- Area: 104.65 Square Feet
- Dimensions: 11.5 x 9.1
Bathroom
- Features: Ceiling Fan(s), Full Bath, Stall Shower, Vinyl Floor
- Level: Main
- Area: 72.89 Square Feet
- Dimensions: 8.01 x 9.1
Kitchen
- Features: Dining Area, Double-Sink, Kitchen Island, Pantry, Laminate Floor
- Level: Main
- Area: 303.24 Square Feet
- Dimensions: 13.3 x 22.8
Living room
- Features: Vaulted Ceiling(s), Beamed Ceilings, Ceiling Fan(s), Wall/Wall Carpet
- Level: Main
- Area: 384.07 Square Feet
- Dimensions: 19.9 x 19.3
Office
- Features: Ceiling Fan(s), Wall/Wall Carpet
- Level: Main
- Area: 125.4 Square Feet
- Dimensions: 11 x 11.4
Heating
- Forced Air, Propane
Cooling
- Central Air
Appliances
- Included: Oven/Range, Microwave, Refrigerator, Dishwasher, Washer, Dryer, Electric Water Heater, Water Heater
- Laundry: Main Level
Features
- Sound System, Wired for Data, Open Floorplan, Wired for Sound
- Doors: Storm Door(s)
- Windows: Thermopane Windows
- Basement: None
- Attic: None
- Has fireplace: No
Interior area
- Total structure area: 1,562
- Total interior livable area: 1,562 sqft
- Finished area above ground: 1,562
- Finished area below ground: 0
Property
Parking
- Total spaces: 4
- Parking features: Attached, Paved, Off Street, Driveway, Garage Door Opener, Private
- Attached garage spaces: 2
- Has uncovered spaces: Yes
Features
- Patio & porch: Porch, Deck
- Exterior features: Rain Gutters, Garden, Lighting
Lot
- Features: Subdivided, Few Trees, Cul-De-Sac, Landscaped
Details
- Parcel number: 2507080
- On leased land: Yes
- Zoning: RM4
Construction
Type & style
- Home type: SingleFamily
- Architectural style: Ranch
- Property subtype: Single Family Residence
Materials
- Vinyl Siding
- Foundation: Concrete Perimeter, Slab
- Roof: Asphalt
Condition
- New construction: No
- Year built: 2006
Utilities & green energy
- Sewer: Public Sewer
- Water: Public
- Utilities for property: Underground Utilities
Green energy
- Energy efficient items: Thermostat, Ridge Vents, Doors, Windows
Community & HOA
Community
- Features: Adult Community 55, Lake, Library, Medical Facilities, Park, Stables/Riding, Tennis Court(s)
- Senior community: Yes
- Subdivision: Stonegate Village
HOA
- Has HOA: Yes
- Amenities included: Clubhouse, Exercise Room/Health Club, Management
- Services included: Maintenance Grounds, Trash, Snow Removal, Road Maintenance, Insurance
- HOA fee: $565 monthly
Location
- Region: Ledyard
Financial & listing details
- Price per square foot: $158/sqft
- Tax assessed value: $82,950
- Annual tax amount: $3,081
- Date on market: 10/27/2025
- Exclusions: none - furniture is also negotiable
Price history
| Date | Event | Price |
|---|---|---|
| 1/12/2026 | Sold | $247,000-10.2%$158/sqft |
Source:  Smart MLS #24136076 Report a problem Smart MLS #24136076 Report a problem | ||
| 1/9/2026 | Pending sale | $275,000$176/sqft |
Source: Smart MLS #24136076 Report a problem | ||
| 10/30/2025 | Listed for sale | $275,000+96.4%$176/sqft |
Source: Smart MLS #24136076 Report a problem | ||
| 2/6/2015 | Sold | $140,000-2.1%$90/sqft |
Source: Smart MLS #E280365 Report a problem | ||
| 10/10/2014 | Listed for sale | $143,000-15.8%$92/sqft |
Source: RE/MAX Coast and Country #E280365 Report a problem | ||
| 6/2/2014 | Listing removed | $169,900$109/sqft |
Source: Randall, Realtors Real Living #E273320 Report a problem | ||
| 2/2/2014 | Listed for sale | $169,900$109/sqft |
Source: Randall, REALTORS - Real Living #E273320 Report a problem | ||
| 7/6/2013 | Listing removed | $169,900$109/sqft |
Source: RE/MAX Realty Group #E263968 Report a problem | ||
| 2/6/2013 | Listed for sale | $169,900-24.5%$109/sqft |
Source: RE/MAX Realty Group #E263968 Report a problem | ||
| 2/1/2012 | Listing removed | $224,900$144/sqft |
Source: Flat Fee Realty #G606907 Report a problem | ||
| 11/1/2011 | Listed for sale | $224,900+1.6%$144/sqft |
Source: Flat Fee Realty #G606907 Report a problem | ||
| 6/2/2006 | Sold | $221,400$142/sqft |
Source: Smart MLS #E167155 Report a problem | ||
Public tax history
| Year | Property taxes | Tax assessment |
|---|---|---|
| 2025 | $3,150 +6.3% | $82,950 -1.4% |
| 2024 | $2,963 +1.9% | $84,140 |
| 2023 | $2,908 +2.2% | $84,140 |
| 2022 | $2,846 +0.7% | $84,140 |
| 2021 | $2,827 +10.1% | $84,140 +14.6% |
| 2020 | $2,568 -0.2% | $73,430 |
| 2019 | $2,574 +2.2% | $73,430 |
| 2018 | $2,518 +5.4% | $73,430 |
| 2017 | $2,389 +2% | $73,430 |
| 2016 | $2,342 +4.9% | $73,430 |
| 2015 | $2,232 -2.2% | $73,430 -3.8% |
| 2014 | $2,283 +6% | $76,370 |
| 2013 | $2,154 +1% | $76,370 |
| 2012 | $2,133 -20.8% | $76,370 -20.8% |
| 2011 | $2,694 +28% | $96,460 +17.6% |
| 2010 | $2,104 | $82,040 |
| 2009 | $2,104 +32.9% | $82,040 |
| 2008 | $1,583 -22.4% | $82,040 |
| 2007 | $2,041 -25.3% | $82,040 -25% |
| 2006 | $2,733 | $109,410 |
Find assessor info on the county website
Neighborhood: 06339
Nearby homes
- $230,0002 bd2 ba1.3k sqft20 Cliff Rd, Ledyard, CT 06339Sold
- $--3 bd2 ba1.3k sqft10 Rockledge Ct, Ledyard, CT 06339Off Market
- $243,1003 bd2 ba1.2k sqft10 Rockledge Ct, Ledyard, CT 06339Off Market
- $2,450,800-- bd2 ba2.6k sqft10 Flintlock Rd, Ledyard, CT 06339Off Market
- $---- bd-- ba-- sqft21 Rockledge Ct, Ledyard, CT 06339Off Market
- $--3 bd2 ba1.3k sqft23 Rockledge Ct, Ledyard, CT 06339Off Market
- $250,8002 bd2 ba1.1k sqft3 Cliff Rd, Ledyard, CT 06339Off Market
- $248,0002 bd2 ba1.3k sqft4 Cliff Rd, Ledyard, CT 06339Off Market
Nearby schools
GreatSchools rating
- 5/10Gallup Hill SchoolGrades: PK-5Distance: 0.3 mi
- 5/10Ledyard Middle SchoolGrades: 6-8Distance: 5.3 mi
- 5/10Ledyard High SchoolGrades: 9-12Distance: 1.5 mi
Schools provided by the listing agent
- Elementary: Gallup Hill
- High: Ledyard
Source: Smart MLS. This data may not be complete. We recommend contacting the local school district to confirm school assignments for this home.


Get pre-qualified for a loan
At Zillow Home Loans, we can pre-qualify you in as little as 5 minutes with no impact to your credit score.An equal housing lender. NMLS #10287.
Sell for more on Zillow
Get a Zillow Showcase℠ listing at no additional cost and you could sell for .
$259,300
2% more
+$5,186
With Zillow Showcase(estimated)
$264,486
- Connecticut
- New London County
- Ledyard
- 06339
- 22 Cliff Road
Nearby cities
Nearby neighborhoods
Nearby zip codes
Other Ledyard Topics
