Skip main navigation
Closed
  • $750,000

    22 Cobblecreek Rd, Victor, NY 14564

    4beds
    4,142sqft
    Single Family Residence
    Built in 1992
    0.68 Acres Lot
    $750,200 Zestimate®
    $181/sqft
    $4,297 Estimated rent

    Home value

    $750,200

    $713,000 - $788,000

    $4,297/mo

    Zestimate® history
    Loading
    Loading...

    Owner options

    List your home for rent

    $4,297/mo

    Rent Zestimate®

    Find your next renter with Zillow Rental Manager. Plus, with online applications, you can quickly screen prospective tenants – for free.

    Learn more

    $4,297/mo

    Rent Zestimate®

    Refinance and save

    $5,424/mo

    Est. payment

    Refinancing to a lower rate could help reduce your monthly payments and save thousands over the life of the loan.

    See today's rates

    $5,424/mo

    Est. payment

    Explore your selling options

    Work with a Zillow partner agent

    Leverage their expertise and Zillow's premium Showcase listings to get your home seen by more buyers.

    Get started

    List with your own agent

    Get your home in front of millions of buyers by listing it on Zillow.

    Learn how to do it

    Sell it yourself

    Take full control of how buyers see your home on Zillow by listing For Sale by Owner (FSBO).

    List your home

    What's special

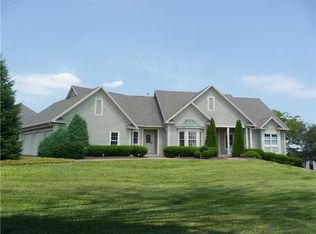
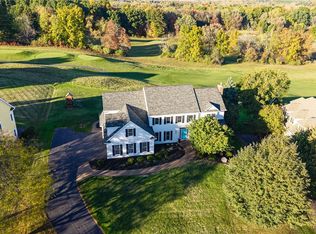
    GOLF COURSE LIVING AT ITS FINEST! SET ON WELL OVER HALF AN ACRE OVERLOOKING THE 5TH HOLE OF COBBLECREEK GOLF COURSE, THIS BEAUTIFULLY LANDSCAPED 3,700-SQUARE-FOOT RANCH OFFERS AN EXCEPTIONAL COMBINATION OF ELEGANCE, COMFORT, AND SPECTACULAR VIEWS. THOUGHTFULLY DESIGNED FOR BOTH EVERYDAY LIVING AND ENTERTAINING, THIS IMPRESSIVE HOME FEATURES 4 BEDROOMS, WITH THE 4TH BEDROOM OFFERING FLEXIBILITY AS A PRIVATE OFFICE OR GUEST SPACE. THE INVITING PRIMARY SUITE IS A TRUE RETREAT, COMPLETE WITH A SPACIOUS WALK-IN SHOWER, WHIRLPOOL TUB, AND GENEROUS WALK-IN CLOSET. CONVENIENT 1ST-FLOOR LAUNDRY ADDS TO THE EASE OF ONE-LEVEL LIVING. AT THE HEART OF THE HOME IS THE BEAUTIFULLY RENOVATED KITCHEN FEATURING UPDATED CABINETRY, NEWER APPLIANCES, A NEW BACKSPLASH, BEVERAGE REFRIGERATOR, AND DEDICATED BEVERAGE BAR WITH A COZY FIREPLACE—CREATING THE PERFECT GATHERING SPACE FOR FAMILY AND FRIENDS. WALLS OF WINDOWS THROUGHOUT THE MAIN LEVEL SHOWCASE BEAUTIFUL FAIRWAY VIEWS WHILE FILLING THE OPEN FLOOR PLAN WITH NATURAL LIGHT. STEP OUTSIDE TO THE EXPANSIVE TREX DECK, COMPLETE WITH A NATURAL GAS HOOKUP FOR EFFORTLESS GRILLING, OR UNWIND IN THE SCREENED-IN PORCH WHILE ENJOYING THE PEACEFUL GOLF COURSE SETTING. THE SPACIOUS 3-CAR GARAGE FEATURES NEW DOORS, WHILE THE WALKOUT LOWER LEVEL PROVIDES AN IMPRESSIVE EXTENSION OF THE LIVING SPACE. THIS LEVEL INCLUDES 2 GENEROUSLY SIZED BEDROOMS, A FULLY REMODELED FULL BATH, A SECOND LIVING AREA WITH FIREPLACE, AND A CLIMATE-CONTROLLED WINE ROOM. WITH ABUNDANT STORAGE AND HIGH CEILINGS, THERE IS PLENTY OF ROOM FOR HOBBIES, RECREATION, AND FUTURE POSSIBILITIES. ADDITIONAL HIGHLIGHTS INCLUDE NEWER MECHANICALS, A NEW WASHER AND DRYER, NEW REFRIGERATOR, AND NUMEROUS OTHER UPDATES THROUGHOUT. THE LOWER LEVEL OFFERS EXCEPTIONAL FLEXIBILITY FOR ENTERTAINING, EXTENDED-STAY GUESTS, OR MULTIGENERATIONAL LIVING. ENJOY THE BEAUTY AND LIFESTYLE OF COUNTRY CLUB LIVING WITHOUT EVER LEAVING HOME! SQUARE FOOTAGE DIFFERENCE IS ATTRIBUTED TO THE FINISHED LOWER LEVEL, PER PREVIOUS LISTING.

    Zillow last checked:

    Listing updated:

    Listed by:

    Hollis A. Creek 585-400-4000,

    Howard Hanna

    Bought with:

    Christy Black, 10401394078

    Howard Hanna

    Source: NYSAMLSs,MLS#: R1706233MLS LogoOriginating MLS: Rochester

    Facts & features

    Interior

    Bedrooms & bathrooms
    • Bedrooms: 4
    • Bathrooms: 3
    • Full bathrooms: 3
    • Main level bathrooms: 2
    • Main level bedrooms: 2
    Heating
    • Gas, Forced Air
    Cooling
    • Central Air
    Appliances
    • Included: Dryer, Dishwasher, Exhaust Fan, Gas Cooktop, Disposal, Gas Oven, Gas Range, Gas Water Heater, Microwave, Refrigerator, Range Hood, Wine Cooler, Washer
    • Laundry: Accessible Utilities or Laundry, Main Level
    Features
    • Breakfast Bar, Breakfast Area, Ceiling Fan(s), Separate/Formal Dining Room, Entrance Foyer, Eat-in Kitchen, Separate/Formal Living Room, Granite Counters, Jetted Tub, Kitchen Island, Sliding Glass Door(s), Storage, Bedroom on Main Level, Bath in Primary Bedroom, Main Level Primary, Primary Suite, Programmable Thermostat
    • Flooring: Carpet, Ceramic Tile, Hardwood, Varies
    • Doors: Sliding Doors
    • Windows: Thermal Windows
    • Basement: Full,Partially Finished,Walk-Out Access,Sump Pump
    • Number of fireplaces: 2
    Interior area
    • Total structure area: 4,142
    • Total interior livable area: 4,142 sqft

    Property

    Parking
    • Total spaces: 3
    • Parking features: Attached, Electricity, Garage, Storage, Garage Door Opener
    • Attached garage spaces: 3
    Accessibility
    • Accessibility features: Low Threshold Shower
    Features
    • Levels: One
    • Stories: 1
    • Patio & porch: Covered, Deck, Porch, Screened
    • Exterior features: Blacktop Driveway, Deck, Gas Grill, Porch
    Lot
    • Size: 0.68 Acres
    • Dimensions: 131 x 230
    • Features: Cul-De-Sac, Irregular Lot, On Golf Course
    Details
    • Parcel number: 3248890070010001009000
    • Special conditions: Standard

    Construction

    Type & style
    • Home type: SingleFamily
    • Architectural style: Cape Cod,Ranch
    • Property subtype: Single Family Residence
    Materials
    • Wood Siding
    • Foundation: Block
    • Roof: Asphalt
    Condition
    • Resale
    • Year built: 1992

    Utilities & green energy

    • Electric: Underground
    • Sewer: Connected
    • Water: Connected, Public
    • Utilities for property: Cable Available, Electricity Connected, High Speed Internet Available, Sewer Connected, Water Connected
    Green energy
    • Energy efficient items: Appliances, HVAC

    Community & HOA

    Community
    • Security: Security System Owned, Radon Mitigation System
    Location
    • Region: Victor

    Financial & listing details

    • Price per square foot: $181/sqft
    • Tax assessed value: $526,000
    • Annual tax amount: $16,832
    • Date on market: 8/11/2026
    • Cumulative days on market: 19 days
    • Listing terms: Cash,Conventional

    Price history

    DateEventPrice
    10/13/2026Sold$750,000-2.6%$181/sqft
    Source: NYSAMLSs #R1706233 Report a problem
    8/26/2026Pending sale$769,900$186/sqft
    Source: NYSAMLSs #R1706233 Report a problem
    8/11/2026Price change$769,900-3.2%$186/sqft
    Source: NYSAMLSs #R1706233 Report a problem
    8/4/2026Listed for sale$795,000+5.3%$192/sqft
    Source: NYSAMLSs #R1703199 Report a problem
    6/30/2025Sold$755,000+8%$182/sqft
    Source: NYSAMLSs #R1609894 Report a problem
    6/3/2025Pending sale$699,000$169/sqft
    Source: NYSAMLSs #R1609894 Report a problem
    5/28/2025Listed for sale$699,000+32.6%$169/sqft
    Source: NYSAMLSs #R1609894 Report a problem
    6/4/2021Sold$527,000+5.6%$127/sqft
    Source: Public Record Report a problem
    3/29/2021Pending sale$499,000$120/sqft
    Source: NYSAMLSs #R1320588 Report a problem
    3/24/2021Price change$499,000-5.8%$120/sqft
    Source: NYSAMLSs #R1320588 Report a problem
    2/24/2021Listed for sale$529,900+11.6%$128/sqft
    Source: NYSAMLSs #R1320588 Report a problem
    7/29/2013Sold$475,000-5%$115/sqft
    Source: Public Record Report a problem
    3/18/2013Price change$499,900+150.1%$121/sqft
    Source: Hunt Real Estate ERA Columbus Division #R206855 Report a problem
    3/15/2013Listed for sale$199,900-60%$48/sqft
    Source: Hunt Real Estate ERA Columbus Division #R206855 Report a problem
    10/10/2012Listing removed$499,900$121/sqft
    Source: Hunt Real Estate ERA Columbus Division #R182218 Report a problem
    8/2/2012Price change$499,900-3.8%$121/sqft
    Source: Hunt Real Estate ERA Columbus Division #R182218 Report a problem
    6/19/2012Price change$519,900-5.5%$126/sqft
    Source: Hunt Real Estate ERA Columbus Division #R182218 Report a problem
    4/28/2012Listed for sale$549,900-4.4%$133/sqft
    Source: Hunt Real Estate ERA Columbus Division #R182218 Report a problem
    10/14/2011Listed for sale$575,000+17.3%$139/sqft
    Source: HUNT Real Estate ERA Columbus Division #R169627 Report a problem
    9/28/2007Sold$490,000+22.5%$118/sqft
    Source: Public Record Report a problem
    10/15/1997Sold$400,000$97/sqft
    Source: Public Record Report a problem

    Public tax history

    YearProperty taxesTax assessment
    2025-- $526,000
    2024-- $526,000
    2023-- $526,000
    2022-- $526,000
    2021-- $526,000
    2020-- $526,000
    2019-- $526,000 +6.9%
    2018-- $492,000
    2017$12,671 $492,000
    2016-- $492,000 +2.9%
    2015-- $478,000 -0.6%
    2014-- $481,000
    2013-- $481,000
    2012-- $481,000 +0.1%
    2011-- $480,300
    2010-- $480,300
    2009-- $480,300
    2008-- $480,300 +17.1%
    2007-- $410,300
    2006-- $410,300 +2.3%
    2005-- $400,900
    2004-- $400,900 +1.5%
    2003-- $395,000
    2002-- $395,000
    2001-- $395,000
    2000-- $395,000
    Find assessor info on the county website

    Neighborhood: 14564

    Nearby schools

    GreatSchools rating
    Schools provided by the listing agent
    • District: Victor

    Source: NYSAMLSs. This data may not be complete. We recommend contacting the local school district to confirm school assignments for this home.

    Sell for more on Zillow
    Get a Zillow Showcase℠ listing at no additional cost and you could sell for .
    $750,200
    2% more
    +$15,004
    With Zillow Showcase(estimated)
    $765,204
    Sell for more on Zillow
    Get a Zillow Showcase℠ listing at no additional cost and you could sell for .
    $750,200
    2% more
    +$15,004
    With Zillow Showcase(estimated)
    $765,204