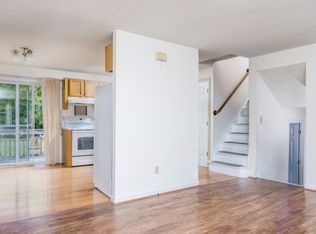
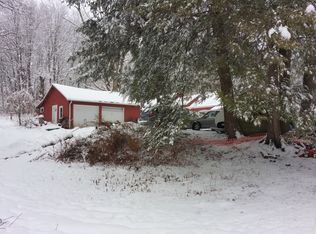
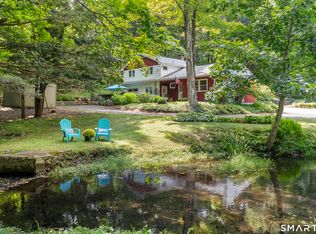
New to the Market!!! Welcome to 22 Coe Rd, a beautifully maintained 4-bedroom, 1.5-bath home that has been lovingly cared for by its original owner. Situated on 1.5 acres, this property offers the perfect blend of comfort, space, and move-in-ready convenience. This home offers a beautifully remodeled kitchen, with updates including granite countertops, a tile backsplash, newer appliances, and ample cabinet space. Enjoy get-togethers and holidays in the spacious living room that has lots of natural lighting. The sunroom provides a quiet place to relax and look out the window to the beautifully maintained yard. Finishing the main level is a main floor bedroom and one half bath. The second level provides three bedrooms and one full bath. Skylights provide extra light for the upstairs. Outside, enjoy entertaining on the large deck. The yard offers endless possibilities for entertaining, recreation, or simply enjoying the peaceful surroundings. Major updates provide added peace of mind, including a brand-new roof (2026), remodeled kitchen (2021), 2-zoned Mitsubishi ductless system installed (2013), hot water heater replaced (2016), hardwood flooring throughout, a newer furnace, skylights replaced in 2018, and a newer water heater, making this home truly move-in ready. Don't miss this exceptional opportunity to own a lovingly maintained home in a beautiful setting. Schedule your private showing today!
Under contract
$399,000
22 Coe Road, Durham, CT 06422
4beds
1,614sqft
Single Family Residence
Built in 1986
1.5 Acres Lot
$-- Zestimate®
$247/sqft
$-- HOA
What's special
- 67 days
- 87
- 1
Likely to sell faster than
Zillow last checked:
Listing updated:
Listed by:
Nate Minor (860)906-6190,
Berkshire Hathaway NE Prop. 860-515-3100,
Ronald Goldberg 860-985-2876,
Berkshire Hathaway NE Prop.
Source: Smart MLS,MLS#: 24190440
Facts & features
Interior
Bedrooms & bathrooms
- Bedrooms: 4
- Bathrooms: 2
- Full bathrooms: 1
- 1/2 bathrooms: 1
Primary bedroom
- Features: Walk-In Closet(s), Hardwood Floor
- Level: Upper
Bedroom
- Features: Skylight, Hardwood Floor
- Level: Upper
Bedroom
- Features: Skylight, Hardwood Floor
- Level: Upper
Bedroom
- Features: Hardwood Floor
- Level: Main
Bathroom
- Features: Tile Floor
- Level: Upper
Bathroom
- Features: Laundry Hookup
- Level: Main
Dining room
- Features: Remodeled, Hardwood Floor
- Level: Main
Kitchen
- Features: Remodeled, Granite Counters, Eating Space, Kitchen Island, Tile Floor
- Level: Main
Living room
- Features: Fireplace, Hardwood Floor
- Level: Main
Sun room
- Features: Hardwood Floor
- Level: Main
Heating
- Hot Water, Propane
Cooling
- Ductless, Wall Unit(s), Zoned
Appliances
- Included: Oven/Range, Microwave, Refrigerator, Freezer, Dishwasher, Washer, Dryer, Tankless Water Heater
- Laundry: Main Level
Features
- Basement: Full
- Attic: None
- Number of fireplaces: 1
Interior area
- Total structure area: 1,614
- Total interior livable area: 1,614 sqft
- Finished area above ground: 1,614
Property
Parking
- Total spaces: 5
- Parking features: Paved, Driveway, Private
- Has uncovered spaces: Yes
Features
- Patio & porch: Deck
- Exterior features: Stone Wall
Lot
- Size: 1.5 Acres
- Features: Interior Lot, Few Trees, Landscaped
Details
- Additional structures: Shed(s)
- Parcel number: 965603
- Zoning: Residential
Construction
Type & style
- Home type: SingleFamily
- Architectural style: Contemporary
- Property subtype: Single Family Residence
Materials
- Vinyl Siding
- Foundation: Concrete Perimeter
- Roof: Asphalt
Condition
- New construction: No
- Year built: 1986
Utilities & green energy
- Sewer: Septic Tank
- Water: Well
- Utilities for property: Cable Available
Community & HOA
HOA
- Has HOA: No
Location
- Region: Durham
Financial & listing details
- Price per square foot: $247/sqft
- Tax assessed value: $266,490
- Annual tax amount: $7,462
- Date on market: 7/13/2026
- Exclusions: See inclusion/exclusion sheet
Estimated market value
Not available
Estimated sales range
Not available
Not available
Price history
| Date | Event | Price |
|---|---|---|
| 7/24/2026 | Pending sale | $399,000$247/sqft |
Source:  Smart MLS #24190440 Report a problem Smart MLS #24190440 Report a problem | ||
| 7/19/2026 | Listed for sale | $399,000$247/sqft |
Source: Smart MLS #24190440 Report a problem | ||
Public tax history
| Year | Property taxes | Tax assessment |
|---|---|---|
| 2025 | $7,239 +4.7% | $193,620 |
| 2024 | $6,912 +2.6% | $193,620 |
| 2023 | $6,734 +0.6% | $193,620 |
| 2022 | $6,693 -2.8% | $193,620 |
| 2021 | $6,885 +5.7% | $193,620 +6.3% |
| 2020 | $6,514 -0.3% | $182,070 |
| 2019 | $6,534 -1.7% | $182,070 |
| 2018 | $6,646 -7.6% | $182,070 |
| 2017 | $7,192 +11.9% | $182,070 |
| 2016 | $6,429 -7.3% | $182,070 -11.5% |
| 2015 | $6,939 +1.6% | $205,660 |
| 2014 | $6,832 +1.7% | $205,660 |
| 2013 | $6,717 +1.5% | $205,660 |
| 2012 | $6,620 +5.7% | $205,660 |
| 2011 | $6,264 +6.7% | $205,660 -6% |
| 2010 | $5,868 +2.3% | $218,890 |
| 2009 | $5,735 -0.2% | $218,890 |
| 2008 | $5,746 | $218,890 |
| 2007 | $5,746 | $218,890 |
| 2006 | $5,746 +18.1% | $218,890 +71% |
| 2005 | $4,865 +8.4% | $128,030 |
| 2004 | $4,487 +4.6% | $128,030 |
| 2003 | $4,289 -21% | $128,030 -30% |
| 2001 | $5,432 +90.1% | $182,900 +66.7% |
| 1995 | $2,857 | $109,690 |
Find assessor info on the county website
Monthly payment
Est. payment
Payment breakdown
Explore the cost of this home by adjusting the details. Changes won't be saved.Climate risks
Neighborhood: 06422
Similar homes
- $469,0004 bd2 ba1.6k sqft65 Saw Mill Road, Durham, CT 06422For Sale
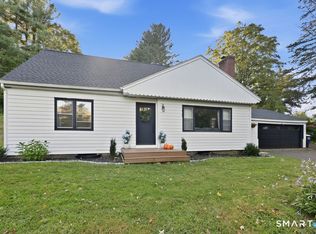
 MLS ID #24207611, Christina Cantone, Precision Realty LLC. Smart MLS
 - $399,9004 bd2 ba1.1k sqft3198 Durham Road, Guilford, CT 06437For Sale
 MLS ID #24192906, Shawna Rohan, eXp Realty. Smart MLS
 - $449,0003 bd2 ba1.8k sqft15 Driftwood Lane, North Branford, CT 06471For Sale
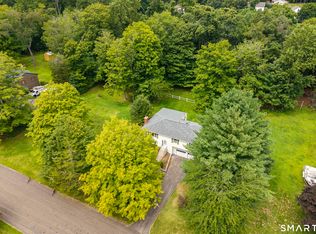 MLS ID #24200948, Pam J. Kirkby, Coldwell Banker Realty. Smart MLS
 - $439,9003 bd2 ba1.7k sqft43 Goose Hill Road, Chester, CT 06412For Sale
 MLS ID #24205998, Scott C. Nardozzi, Cavanaugh & Company LLC. Smart MLS
 - $399,9003 bd3 ba2.1k sqft77 Evergreen Avenue, Hamden, CT 06518For SaleMLS ID #24205969, Linet Cuadros, Better Homes and Gardens Real Estate Executive Real Estate. Smart MLS
- $419,9004 bd2 ba1.5k sqft130 Rolling Hill Lane, Southington, CT 06489For SaleMLS ID #24203064, Daniel Johannesen, Berkshire Hathaway NE Prop.. Smart MLS
- $424,9003 bd2 ba1.4k sqft63 Ridgetop Road, Wallingford, CT 06492For SaleMLS ID #24205487, Kevin W. Green, Berkshire Hathaway NE Prop.. Smart MLS
- $420,0004 bd3 ba2.2k sqft137 Maple Hill Road, Naugatuck, CT 06770For SaleMLS ID #24201684, Monica Palmerie, RE/MAX RISE. Smart MLS
- $430,0004 bd2 ba2.1k sqft75 Brinsmade Road, Hamden, CT 06514For SaleMLS ID #24182612, Chelsey DeFrancesco, eXp Realty. Smart MLS
- $379,0003 bd2 ba1.5k sqft21 McDermott Circle, Hamden, CT 06518For SaleMLS ID #24188001, Yan Ke, Coldwell Banker Realty. Smart MLS
- $374,9003 bd3 ba1.4k sqft54 Exeter Road, Hamden, CT 06518For SaleMLS ID #24193865, Sherri L. Ciotto, Berkshire Hathaway NE Prop.. Smart MLS
- $409,9953 bd2 ba1.3k sqft165 Colchester Avenue, East Hampton, CT 06424For SaleMLS ID #24192346, Polly S. Carilli, William Raveis Real Estate. Smart MLS
- $389,9003 bd2 ba1.3k sqft27 Bevin Boulevard, East Hampton, CT 06424For SaleMLS ID #24193272, Tracy L. Molloy, Coldwell Banker Realty. Smart MLS
- $409,9003 bd2 ba1.7k sqft61 Oakland Road, Southington, CT 06489For SaleMLS ID #24203466, Louis Roy Evjen, Evjen Agency. Smart MLS
- $389,0003 bd2 ba2k sqft29 Hillcrest Terrace, Meriden, CT 06450For SaleMLS ID #24203622, Michelle Macneil, William Raveis Real Estate. Smart MLS
- $479,9004 bd3 ba2.2k sqft186 Greenbriar Road, Meriden, CT 06450For SaleMLS ID #24202621, Linda J. Conchado, Century 21 AllPoints Realty. Smart MLS
- $425,0003 bd2 ba1.9k sqft25 Booth Terrace, Hamden, CT 06518For SaleMLS ID #24195759, Susan Warner-Lambert, Carbutti & Co., Realtors. Smart MLS
- $359,9003 bd3 ba2k sqft475 West Woods Road, Hamden, CT 06518For SaleMLS ID #24204347, Kevin P. Kennedy, Coldwell Banker Realty. Smart MLS
- $399,0003 bd3 ba1.3k sqft161 Sleeping Giant Drive, Hamden, CT 06518For SaleMLS ID #24174198, Christopher Reid, Coldwell Banker Realty. Smart MLS
