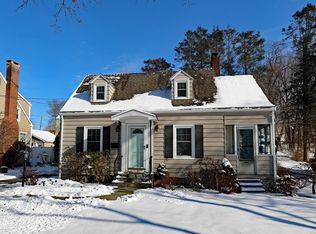
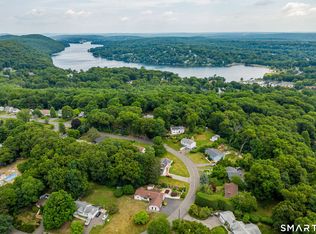
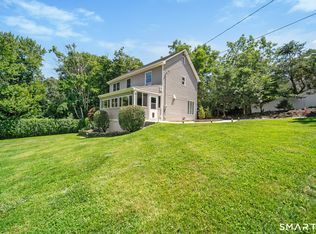
Nestled in the beautiful & highly sought after West Terrace neighborhood, this charming 3 bedroom, 2 full bath home offers the perfect blend of comfort, character & convenience. Step inside to find gleaming hardwood floors throughout the home, a beautifully updated kitchen w/ quartz countertops, stainless steel appliances, butcher block countertop cutting board, dining nook & direct access to a pretty sunroom - which offers flexibility as a home office, play room, exercise room - the options are endless. The sunroom overlooks the backyard w/ colorful perennial gardens & patio area, a serene spot to relax year round. The dining room has a charming built-in corner cabinet & flows into the light-filled living room with wood burning fireplace. A large living room window overlooks the front yard breaming with flowers and landscaped gardens areas. The second floor provides three spacious bedrooms w/ ample closets & excellent storage. The full bath provides a tub/shower combo & built in storage. Additional features include an attached garage w/convenient direct access into kitchen, a finished basement w/ excellent storage and backyard access. This home checks all the boxes for prime location, comfort, charm & updates. This home is filled w/ classic charm, from vintage glass doorknobs, to detailed moldings & built-in cabinetry that speak to its history. Thoughtful architectural touches throughout add character you simply cannot find in newer homes. Nothing to do here but move-in!
Accepting backups
$499,900
22 Concord Road, Danbury, CT 06810
3beds
1,465sqft
Single Family Residence
Built in 1951
7,840 Square Feet Lot
$503,300 Zestimate®
$341/sqft
$-- HOA
What's special
Dining nookStainless steel appliances
- 48 days
- 93
- 8
Likely to sell faster than
Zillow last checked:
Listing updated:
Listed by:
Matt Rose Team,
Matt Rose (203)470-9115,
Keller Williams Realty 203-438-9494,
Co-Listing Agent: Rachel Halas 203-948-9609,
Keller Williams Realty
Source: Smart MLS,MLS#: 24187136
Facts & features
Interior
Bedrooms & bathrooms
- Bedrooms: 3
- Bathrooms: 2
- Full bathrooms: 2
Primary bedroom
- Features: Hardwood Floor
- Level: Upper
- Area: 234 Square Feet
- Dimensions: 13 x 18
Bedroom
- Features: Hardwood Floor
- Level: Upper
- Area: 160 Square Feet
- Dimensions: 10 x 16
Bedroom
- Features: Hardwood Floor
- Level: Upper
- Area: 120 Square Feet
- Dimensions: 10 x 12
Bathroom
- Level: Main
Bathroom
- Features: Built-in Features, Tub w/Shower, Tile Floor
- Level: Upper
Dining room
- Features: Built-in Features, Hardwood Floor
- Level: Main
- Area: 99 Square Feet
- Dimensions: 9 x 11
Kitchen
- Features: Quartz Counters, Dining Area, Eating Space, Hardwood Floor
- Level: Main
- Area: 144 Square Feet
- Dimensions: 9 x 16
Living room
- Features: Fireplace, Hardwood Floor
- Level: Main
- Area: 216 Square Feet
- Dimensions: 12 x 18
Sun room
- Level: Main
- Area: 169 Square Feet
- Dimensions: 13 x 13
Heating
- Hot Water, Oil
Cooling
- Window Unit(s)
Appliances
- Included: Gas Range, Microwave, Refrigerator, Dishwasher, Water Heater
- Laundry: Lower Level
Features
- Basement: Full,Storage Space,Hatchway Access,Interior Entry,Partially Finished
- Attic: Storage,Access Via Hatch
- Number of fireplaces: 1
Interior area
- Total structure area: 1,465
- Total interior livable area: 1,465 sqft
- Finished area above ground: 1,265
- Finished area below ground: 200
Property
Parking
- Total spaces: 1
- Parking features: Attached
- Attached garage spaces: 1
Features
- Patio & porch: Patio
- Exterior features: Rain Gutters, Garden
Lot
- Size: 7,840 Square Feet
- Features: Level
Details
- Parcel number: 72805
- Zoning: RA8
Construction
Type & style
- Home type: SingleFamily
- Architectural style: Colonial
- Property subtype: Single Family Residence
Materials
- Vinyl Siding
- Foundation: Concrete Perimeter
- Roof: Asphalt
Condition
- New construction: No
- Year built: 1951
Utilities & green energy
- Sewer: Public Sewer
- Water: Public
Community & HOA
Community
- Features: Golf, Lake, Medical Facilities, Park, Shopping/Mall, Near Public Transport
- Subdivision: Wooster Heights
HOA
- Has HOA: No
Location
- Region: Danbury
Financial & listing details
- Price per square foot: $341/sqft
- Tax assessed value: $253,120
- Annual tax amount: $6,386
- Date on market: 8/10/2026
Estimated market value
$503,300
$478,000 - $528,000
$3,286/mo
Price history
| Date | Event | Price |
|---|---|---|
| 8/10/2026 | Listed for sale | $499,900+1%$341/sqft |
Source:  Smart MLS #24187136 Report a problem Smart MLS #24187136 Report a problem | ||
| 8/26/2025 | Listing removed | $495,000$338/sqft |
Source: Smart MLS #24111706 Report a problem | ||
| 7/30/2025 | Listed for sale | $495,000+182.9%$338/sqft |
Source: Smart MLS #24111706 Report a problem | ||
| 7/15/1998 | Sold | $175,000$119/sqft |
Source: Smart MLS #98011409 Report a problem | ||
Public tax history
| Year | Property taxes | Tax assessment |
|---|---|---|
| 2025 | $6,325 +2.2% | $253,120 |
| 2024 | $6,186 +4.8% | $253,120 |
| 2023 | $5,905 +22.4% | $253,120 +48.1% |
| 2022 | $4,823 +2.2% | $170,900 |
| 2021 | $4,717 | $170,900 |
| 2020 | $4,717 | $170,900 |
| 2019 | $4,717 | $170,900 |
| 2018 | $4,717 +6.8% | $170,900 +12.1% |
| 2017 | $4,415 +0.9% | $152,500 |
| 2016 | $4,374 +1.5% | $152,500 |
| 2015 | $4,310 +32.5% | $152,500 +3.4% |
| 2006 | $3,252 -11.3% | $147,500 |
| 2004 | $3,667 +2.3% | $147,500 |
| 2003 | $3,583 +29.7% | $147,500 +29.7% |
| 2001 | $2,763 +16.9% | $113,700 |
| 2000 | $2,363 -6.7% | $113,700 -6.7% |
| 1999 | $2,533 | $121,900 |
Find assessor info on the county website
Monthly payment
Est. payment
Payment breakdown
Explore the cost of this home by adjusting the details. Changes won't be saved.Climate risks
Neighborhood: 06810
Similar homes
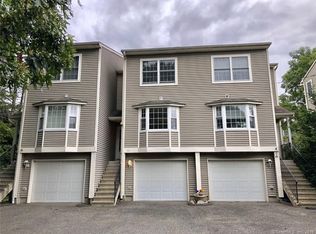
- $479,0004 bd2 ba1.1k sqft40 Hakim St Extension, Danbury, CT 06810For Sale
 MLS ID #24171831, David H. Pina, Coldwell Banker Realty. Smart MLS
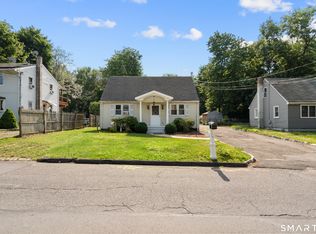
 - $499,9003 bd2 ba1.6k sqft15 Henso Drive, Danbury, CT 06811For Sale
 MLS ID #24206694, Michael Vartolone, William Raveis Real Estate. Smart MLS
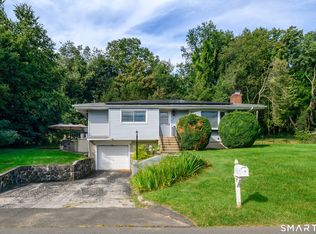
 - $525,0003 bd2 ba1.7k sqft10 Horseshoe Drive, Danbury, CT 06811For Sale
 MLS ID #24171648, Lisa Weisenberger, Luks Realty. Smart MLS
 - $515,0003 bd2 ba2.1k sqft32 Taagan Point Drive, Danbury, CT 06811For Sale
 MLS ID #24188846, Bianca Harlacher, Coldwell Banker Realty. Smart MLS
 - $469,0004 bd3 ba1.5k sqft244 Middle River Road, Danbury, CT 06811For SaleMLS ID #24194214, Laura J. Testa, Kiwi Homes. Smart MLS
- $499,9003 bd2 ba1.2k sqft29 Poverty Hollow Road, Newtown, CT 06470For SaleMLS ID #24197944, Gregg Leonard, William Raveis Real Estate. Smart MLS
- $549,0003 bd2 ba1.4k sqft862 Drewville Road, Brewster, NY 10509For Sale
 MLS ID #1051542, Lawrence P. Zacks, Listing by: Keller Williams Realty Partner. OneKey® MLS as distributed by MLS GRID
 - $474,9992 bd1 ba1.1k sqft47 Parmalee Hill Road, Newtown, CT 06470For SaleMLS ID #24199209, JC Martel, Fathom Realty CT LLC. Smart MLS
- $499,0003 bd2 ba1.6k sqft36 Haviland Road, Carmel, NY 10512For SaleMLS ID #1053912, Christine Ricci, Listing by: Real Broker NY LLC. OneKey® MLS as distributed by MLS GRID
- $525,0003 bd2 ba1.8k sqft39 Clearview Avenue, Danbury, CT 06811For SaleMLS ID #24180445, Deb Lombardo, Coldwell Banker Realty. Smart MLS
- $549,0003 bd3 ba1.8k sqft8 Old Bridge Road West, New Fairfield, CT 06812For SaleMLS ID #24194908, Jean Flynn, Luks Realty. Smart MLS
- $559,0003 bd2 ba1.6k sqft9 Chimney Drive, Bethel, CT 06801For SaleMLS ID #24201222, Kim Gifford, Coldwell Banker Realty. Smart MLS
- $350,0002 bd2 ba1.3k sqftPark Manor, Danbury, CT 06810For SaleMLS ID #24206878, Rebeca DaSilva, Coldwell Banker Realty. Smart MLS
- $550,0003 bd2 ba1.6k sqft19 Turk Hill Road, Brewster, NY 10509For SaleMLS ID #1051278, Rachel Jones, Listing by: Jason Mitchell Real Estate NY. OneKey® MLS as distributed by MLS GRID
- $570,0003 bd2 ba1.8k sqft30 Maple Ave Extension, Bethel, CT 06801For SaleMLS ID #24189977, Melissa Luks Fidanza, Luks Realty. Smart MLS
- $679,0003 bd2 ba2.1k sqft4 Hillside Road, Danbury, CT 06811For SaleMLS ID #24159775, Mary Ellen Barnett, William Pitt Sotheby's Int'l. Smart MLS
- $540,5003 bd2 ba1.2k sqft78 Arrowhead Road, Brookfield, CT 06804For SaleMLS ID #24197068, Debra Tricarico, Houlihan Lawrence. Smart MLS
- $352,0002 bd1 ba824 sqft106 Carol Street, Danbury, CT 06810For SaleMLS ID #24182291, Evy Brescia, Coldwell Banker Realty. Smart MLS
- $499,9953 bd3 ba1.6k sqft25 E Croton Drive, Carmel, NY 10512For SaleMLS ID #1041299, Khuzama Y. DaCosta, Listing by: Christie's Int. Real Estate. OneKey® MLS as distributed by MLS GRID
- $499,9003 bd2 ba1.5k sqft8 Meadow Drive, Oxford, CT 06478For SaleMLS ID #24200636, Chelsea Stinson, Lake Homes Realty, LLC. Smart MLS
