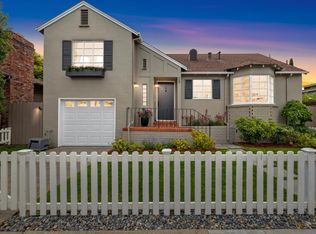
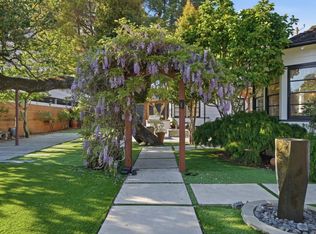
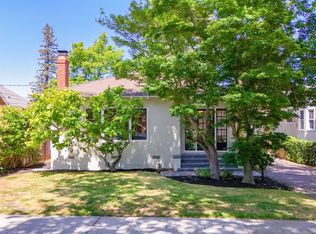
Quaint, charming & beautifully updated, this property is set along one of San Mateos most iconic tree-lined streets, where classic peaked roofs, bay windows and white picket fencing create timeless curb appeal. All the amenities of a sngle family home with 2 bedrooms plus bonus en suite! A welcoming entry opens to a thoughtfully restored interior featuring gleaming hdwd floors, fresh paint, crown molding and abundant natural light. The remodeled kitchen showcases quartzite counters, new stainless steel appliances and a distinctive breakfast area, ideal for everyday living, while a stylish wet bar w/ wine cooler enhances the homes entertaining appeal. A chic retro-inspired powder room adds character, complemented by a formal dining room w/ expansive windows. The spacious living room features a corner brick fireplace and seamless access to a large rear patio offering a serene indoor-outdoor setting. Expansive fenced front yard for play and relaxation. Large bedrooms, an updated bath with designer tiles and thoughtful details throughout. Lower level offers a versatile bonus room + bath en suite. Attached 2-car garage, recessed lighting, new electrical & roof, newer furnace & water heater. Ideally located near downtown San Mateo, parks, transit & midway between SF & Silicon Valley.
For sale
$2,395,000
22 De Sabla Rd, San Mateo, CA 94402
2beds
1,704sqft
Est.:
Condominium, Residential
Built in 1950
-- sqft lot
$2,316,600 Zestimate®
$1,406/sqft
$-- HOA
What's special
Corner brick fireplaceThoughtful details throughoutAbundant natural lightThoughtfully restored interiorFresh paintChic retro-inspired powder roomCrown molding
- 58 days |
- 928 |
- 22 |
Zillow last checked:
Listing updated:
Listed by:
Mike Bohnert 01325031 650-504-2378,
Coldwell Banker Realty 650-558-4200
Source: MLSListings Inc,MLS#: ML82040635
Tour with a local agent
Facts & features
Interior
Bedrooms & bathrooms
- Bedrooms: 2
- Bathrooms: 3
- Full bathrooms: 2
- 1/2 bathrooms: 1
Rooms
- Room types: Bonus Room, Office
Bathroom
- Features: ShowerandTub, SolidSurface, StallShower, StallShower2plus, Tile, Tub, UpdatedBaths, FullonGroundFloor
Dining room
- Features: BreakfastBar, BreakfastNook, EatinKitchen, FormalDiningRoom
Family room
- Features: Other
Kitchen
- Features: Countertop_Synthetic, ExhaustFan, Hookups_IceMaker
Heating
- Central Forced Air Gas
Cooling
- None
Appliances
- Included: Dishwasher, Exhaust Fan, Disposal, Range Hood, Ice Maker, Microwave, Gas Oven/Range, Refrigerator, Wine Refrigerator, Washer/Dryer
- Laundry: In Garage
Features
- One Or More Skylights, Wet Bar
- Flooring: Carpet, Hardwood, Tile
- Number of fireplaces: 1
- Fireplace features: Living Room, Wood Burning
Interior area
- Total structure area: 1,704
- Total interior livable area: 1,704 sqft
Video & virtual tour
Property
Parking
- Total spaces: 2
- Parking features: Attached, Garage Door Opener
- Attached garage spaces: 2
Features
- Stories: 2
- Patio & porch: Balcony/Patio, Deck
- Exterior features: Back Yard, Fenced
- Fencing: Wood
- Has view: Yes
- View description: Garden/Greenbelt
Lot
- Size: 7,700 Square Feet
- Features: Level
Details
- Parcel number: 032412230
- Zoning: Condominium
- Special conditions: Standard
Construction
Type & style
- Home type: Condo
- Architectural style: Country English
- Property subtype: Condominium, Residential
Materials
- Foundation: Concrete Perimeter and Slab
- Roof: Composition
Condition
- New construction: No
- Year built: 1950
Utilities & green energy
- Gas: IndividualGasMeters, PublicUtilities
- Water: Public
- Utilities for property: Public Utilities, Water Public
Community & HOA
HOA
- Has HOA: Yes
Location
- Region: San Mateo
Financial & listing details
- Price per square foot: $1,406/sqft
- Tax assessed value: $3,185,918
- Annual tax amount: $41,033
- Date on market: 3/27/2026
- Listing agreement: ExclusiveAgency
- Listing terms: CashorConventionalLoan
Estimated market value
$2,316,600
$2.20M - $2.43M
$5,073/mo
Price history
| Date | Event | Price |
|---|---|---|
| 3/27/2026 | Listed for sale | $2,395,000-14.5%$1,406/sqft |
Source:  MLSListings Inc #ML82040635 Report a problem MLSListings Inc #ML82040635 Report a problem | ||
| 5/23/2018 | Sold | $2,800,000+7.9%$1,643/sqft |
Source:  MLSListings Inc #ML81694478 Report a problem MLSListings Inc #ML81694478 Report a problem | ||
| 3/17/2018 | Pending sale | $2,595,000$1,523/sqft |
Source: Gilmartin Group #ML81694478 Report a problem | ||
| 3/1/2018 | Listed for sale | $2,595,000$1,523/sqft |
Source: Gilmartin Group #ML81694478 Report a problem | ||
Public tax history
| Year | Property taxes | Tax assessment |
|---|---|---|
| 2025 | $41,033 -1.9% | $3,185,918 +2% |
| 2024 | $41,815 +3.8% | $3,123,450 +2% |
| 2023 | $40,269 +0.3% | $3,062,207 +2% |
| 2022 | $40,155 +1.3% | $3,002,164 +2% |
| 2021 | $39,634 +6% | $2,943,299 +1% |
| 2020 | $37,384 +7.4% | $2,913,120 +2% |
| 2019 | $34,809 +636.7% | $2,856,000 +1187.8% |
| 2018 | $4,725 +19.3% | $221,765 +2% |
| 2017 | $3,961 +12.2% | $217,417 +2% |
| 2016 | $3,531 -11.5% | $213,155 +1.5% |
| 2015 | $3,990 | $209,955 +2% |
| 2014 | $3,990 | $205,843 +0.5% |
| 2013 | -- | $204,914 +2% |
| 2012 | -- | $200,897 |
| 2011 | -- | $200,897 +2.8% |
| 2010 | -- | $195,488 -0.2% |
| 2009 | -- | $195,954 +2% |
| 2008 | -- | $192,113 +2% |
| 2007 | -- | $188,347 +2% |
| 2006 | -- | $184,655 |
| 2005 | -- | $184,655 +4% |
| 2004 | -- | $177,486 +1.9% |
| 2003 | -- | $174,234 +2% |
| 2002 | -- | $170,819 +2% |
| 2001 | -- | $167,470 +2% |
| 2000 | -- | $164,187 |
Find assessor info on the county website
Monthly payment
Est. payment$--/mo
Payment breakdown
Explore the cost of this home by adjusting the details. Changes won't be saved.
All calculations are estimates and provided by Zillow, Inc. for informational purposes only. Actual amounts may vary.
HOA fees may include property taxes on listings classified as Co-Ops. Contact the listing agent and/or owner for fee details.
Mortgage interest rates are dependent on a number of factors, including credit score, down payment, and repayment length. Interest rate data provided by Zillow Group Marketplace, Inc. as of 1/1/1970 from various mortgage lenders with which we have lead or other similar arrangements; the Estimated Payment is an average of those rates.
See how much you could borrow to make a competitive offer.
Climate risks
Neighborhood: Baywood
Nearby schools
GreatSchools rating
- 2/10San Mateo Park Elementary SchoolGrades: K-5Distance: 0.8 mi
- 8/10Borel Middle SchoolGrades: 6-8Distance: 1.2 mi
- 9/10San Mateo High SchoolGrades: 9-12Distance: 0.9 mi
Schools provided by the listing agent
- Elementary: ParkElementary_1
- Middle: BorelMiddle
- District: SanMateoFosterCityElementary
Source: MLSListings Inc. This data may not be complete. We recommend contacting the local school district to confirm school assignments for this home.
A local agent can set up tours, give advice and negotiate with sellers.
Local buyer's agents are ready to help
- California
- San Mateo County
- San Mateo
- 94402
- Baywood
- 22 De Sabla Rd
Nearby cities
Nearby neighborhoods
Nearby zip codes
Other San Mateo Topics
