Offer deadline Monday noon Fully updated home in an amazing prime neighborhood and setting ready for you today! Charm and efficiency were the owners design from new MITSUBISHI HyperHeat Heat Pump, new European (tilt/turn) windows and modern steel front door with mirrored glass panel, new driveway, patio, walkway, granite steps and retaining walls, updated garage, screened porch and deck, updated baths, new hardwood floors upstairs and new interior doors make this a one-of-a-kind home. First floor greets you with a living room, two bedrooms, one bathroom, family room and kitchen overlooking the vaulted great room with dining area. The second floor has two more bedrooms, one bathroom with double vanity. A large basement ready to be finished and a two-car garage with EV charging station finish this home The private yard overlooks a quiet wooded area and you are just steps from the Gray Reservation and minutes to the Bruce freeman trail
Sold for $1,120,000
$1,120,000
22 Demarco Rd, Sudbury, MA 01776
4beds
2,217sqft
Single Family Residence
Built in 1955
1.18 Acres Lot
$1,044,400 Zestimate®
$505/sqft
$4,920 Estimated rent
Home value
$1,044,400
$992,000 - $1.10M
$4,920/mo
Zestimate® history
Owner options
List your home for rent
$4,920/mo
Rent Zestimate®
Find your next renter with Zillow Rental Manager. Plus, with online applications, you can quickly screen prospective tenants – for free.
$4,920/mo
Rent Zestimate®
Refinance and save
$7,263/mo
Est. payment
Refinancing to a lower rate could help reduce your monthly payments and save thousands over the life of the loan.
$7,263/mo
Est. payment
Explore your selling options
Work with a Zillow partner agent
Leverage their expertise and Zillow's premium Showcase listings to get your home seen by more buyers.
Get startedList with your own agent
Get your home in front of millions of buyers by listing it on Zillow.
Learn how to do itSell it yourself
Take full control of how buyers see your home on Zillow by listing For Sale by Owner (FSBO).
List your homeWhat's special
Mitsubishi hyperheat heat pumpScreened porch and deckFamily roomUpdated garageNew interior doorsUpdated bathsNew hardwood floors upstairs
Zillow last checked:
Listing updated:
Listed by:
Graham Pettengill 508-259-6439,
ERA Key Realty Services- Fram 508-879-4474
Bought with:
Gongming Yang
Keller Williams Realty
Source: MLS PIN,MLS#: 73549201
Facts & features
Interior
Bedrooms & bathrooms
- Bedrooms: 4
- Bathrooms: 2
- Full bathrooms: 2
Primary bedroom
- Level: First
Bedroom 2
- Level: First
Bedroom 3
- Level: Second
Bedroom 4
- Level: Second
Bathroom 1
- Level: First
Bathroom 2
- Level: Second
Dining room
- Level: First
Family room
- Level: First
Kitchen
- Level: First
Living room
- Level: First
Heating
- Heat Pump
Cooling
- Heat Pump
Appliances
- Included: Electric Water Heater, Range, Dishwasher, Microwave, Refrigerator, Washer, Dryer
- Laundry: In Basement, Electric Dryer Hookup, Washer Hookup
Features
- Flooring: Wood, Tile
- Windows: Insulated Windows
- Basement: Full,Unfinished
- Number of fireplaces: 2
Interior area
- Total structure area: 2,217
- Total interior livable area: 2,217 sqft
- Finished area above ground: 2,217
Property
Parking
- Total spaces: 6
- Parking features: Attached, Under, Garage Door Opener, Paved Drive, Off Street
- Attached garage spaces: 2
- Uncovered spaces: 4
Lot
- Size: 1.18 Acres
Details
- Parcel number: G0800103.,782220
- Zoning: RESA
Construction
Type & style
- Home type: SingleFamily
- Architectural style: Cape
- Property subtype: Single Family Residence
Materials
- Frame
- Foundation: Concrete Perimeter
- Roof: Shingle
Condition
- Year built: 1955
Utilities & green energy
- Sewer: Private Sewer
- Water: Public
- Utilities for property: for Electric Oven, for Electric Dryer, Washer Hookup
Green energy
- Energy efficient items: Thermostat
Community & HOA
HOA
- Has HOA: No
Location
- Region: Sudbury
Financial & listing details
- Price per square foot: $505/sqft
- Tax assessed value: $691,000
- Annual tax amount: $10,116
- Date on market: 8/19/2026
Price history
| Date | Event | Price |
|---|---|---|
| 9/8/2026 | Sold | $1,120,000+6.7%$505/sqft |
Source: MLS PIN #73549201 Report a problem | ||
| 8/4/2026 | Pending sale | $1,050,000$474/sqft |
Source: MLS PIN #73549201 Report a problem | ||
| 7/22/2026 | Contingent | $1,050,000$474/sqft |
Source: MLS PIN #73549201 Report a problem | ||
| 7/14/2026 | Listed for sale | $1,050,000+72.1%$474/sqft |
Source: MLS PIN #73549201 Report a problem | ||
| 3/24/2021 | Listing removed | -- |
Source: Owner Report a problem | ||
| 8/31/2020 | Sold | $610,000-2.4%$275/sqft |
Source: Public Record Report a problem | ||
| 1/18/2020 | Listing removed | $625,000$282/sqft |
Source: Owner Report a problem | ||
| 9/6/2019 | Listed for sale | $625,000-9.3%$282/sqft |
Source: Owner Report a problem | ||
| 6/19/2019 | Listing removed | $689,000$311/sqft |
Source: Owner Report a problem | ||
| 3/21/2019 | Listed for sale | $689,000+25.3%$311/sqft |
Source: Owner Report a problem | ||
| 10/27/2017 | Listing removed | $2,900$1/sqft |
Source: Owner Report a problem | ||
| 9/26/2017 | Listed for rent | $2,900$1/sqft |
Source: Owner Report a problem | ||
| 6/12/2007 | Sold | $550,000+32.9%$248/sqft |
Source: Public Record Report a problem | ||
| 4/26/2000 | Sold | $414,000$187/sqft |
Source: Public Record Report a problem | ||
Public tax history
| Year | Property taxes | Tax assessment |
|---|---|---|
| 2025 | $10,116 +3.6% | $691,000 +3.4% |
| 2024 | $9,764 -2.2% | $668,300 +5.6% |
| 2023 | $9,982 +3.3% | $633,000 +18.2% |
| 2022 | $9,666 +3.3% | $535,500 +7.7% |
| 2021 | $9,359 +2.1% | $497,000 |
| 2020 | $9,170 +3% | $497,000 |
| 2019 | $8,901 -1.7% | $497,000 -1.6% |
| 2018 | $9,058 +6.7% | $505,200 +5.5% |
| 2017 | $8,492 +3.8% | $478,700 +4.1% |
| 2016 | $8,184 +0.3% | $459,800 -0.8% |
| 2015 | $8,158 +0.3% | $463,500 +2.8% |
| 2014 | $8,132 +3% | $451,000 +2.8% |
| 2013 | $7,896 +1.8% | $438,900 -0.4% |
| 2012 | $7,755 +3.4% | $440,600 |
| 2011 | $7,503 +2.2% | $440,600 -3.5% |
| 2010 | $7,344 +2.2% | $456,700 -2.9% |
| 2009 | $7,189 +5% | $470,200 -2% |
| 2008 | $6,848 +4.2% | $479,900 -4.2% |
| 2007 | $6,570 -3.6% | $500,800 -0.5% |
| 2006 | $6,817 +17.1% | $503,100 +16.3% |
| 2005 | $5,823 | $432,600 |
| 2004 | $5,823 -11.3% | $432,600 +10.5% |
| 2003 | $6,568 +18.6% | $391,400 +10% |
| 2001 | $5,536 +21.1% | $355,800 +26.9% |
| 1999 | $4,571 +19.7% | $280,400 +13.5% |
| 1996 | $3,819 | $247,000 |
Find assessor info on the county website
Neighborhood: 01776
Nearby homes
- $718,3003 bd1 ba1.4k sqft16 Demarco Rd, Sudbury, MA 01776Off Market
- $771,3003 bd1 ba1.6k sqft26 Demarco Rd, Sudbury, MA 01776Off Market
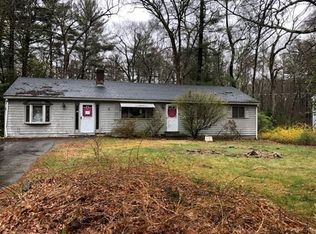
- $1,114,2003 bd2 ba2.4k sqft19 Demarco Rd, Sudbury, MA 01776Off Market
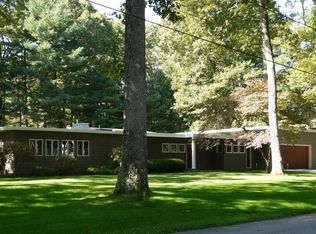
- $777,3003 bd2 ba1.4k sqft27 Demarco Rd, Sudbury, MA 01776Off Market
- $635,8003 bd1 ba1.4k sqft12 Demarco Rd, Sudbury, MA 01776Off Market
- $872,8003 bd3 ba2.4k sqft15 Demarco Rd, Sudbury, MA 01776Off Market
- $1,040,2004 bd3 ba2.6k sqft32 Demarco Rd, Sudbury, MA 01776Off Market
- $4,9004.23 acresCrisfield Hwy, Marion Station, MD 21838Off Market
Nearby schools
GreatSchools rating
- 10/10Peter Noyes Elementary SchoolGrades: PK-5Distance: 0.7 mi
- 9/10Ephraim Curtis Middle SchoolGrades: 6-8Distance: 0.6 mi
- 9/10Lincoln-Sudbury Regional High SchoolGrades: 9-12Distance: 1.5 mi
Schools provided by the listing agent
- Elementary: Peter Noyes Elementary School
- Middle: Ephraim Curtis Middle School
- High: Lincoln-Sudbury Regional High
Source: MLS PIN. This data may not be complete. We recommend contacting the local school district to confirm school assignments for this home.
Get a cash offer in 3 minutes
Find out how much your home could sell for in as little as 3 minutes with a no-obligation cash offer.
Estimated market value
$1,044,400
Get a cash offer in 3 minutes
Find out how much your home could sell for in as little as 3 minutes with a no-obligation cash offer.
Estimated market value
$1,044,400
- Massachusetts
- Middlesex County
- Sudbury
- 01776
- 22 Demarco Rd
