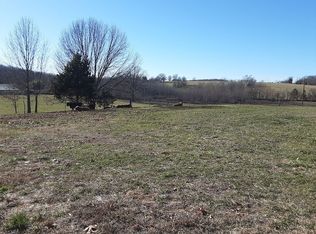
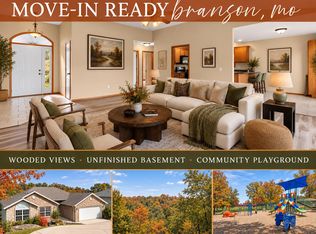
Brand-new 2026 single-level Craftsman in Barrington Oaks: 3 beds, 2 baths, 1,652 sq ft on a 0.23-acre lot. Open living, dining, and kitchen with wide-plank vinyl floors, granite counters, a large island with tons of storage, stainless appliances, and pendant lighting.The primary suite is 13'10' x 13'10' with a tray ceiling, sliding barn door, walk-in closet with built-in shelving, and private access to the covered back porch. Its bath has a dual-sink granite vanity, a freestanding soaking tub, and a tiled walk-in shower. Bedrooms 2 and 3 are each 11' x 11' with their own walk-in closets and share a second full bath with dual vanity.Also: built-in entry bench, laundry, pantry, and an attached 2-car garage (19'6' x 22'). Close to Reeds Spring schools and Wolf Pack Park, with Table Rock Lake, Silver Dollar City, and Branson a short drive away. Schedule a tour -- this is move-in-ready new construction.
Active
$319,900
22 Elmer Street, Reeds Spring, MO 65737
3beds
1,652sqft
Single Family Residence
Built in 2026
10,018 Square Feet Lot
$317,600 Zestimate®
$194/sqft
$-- HOA
What's special
Granite countersDual-sink granite vanityTiled walk-in showerFreestanding soaking tubStainless appliancesPendant lightingBuilt-in entry bench
- 48 days
- 158
- 7
Likely to sell faster than
Zillow last checked:
Listing updated:
Listed by:
Thayne Robertson 417-294-0998,
Heritage Realty and Development,
Greg MacDonald 417-559-4822,
Heritage Realty and Development
Source: SOMOMLS as distributed by MLS GRID,MLS#: 60335363
Facts & features
Interior
Bedrooms & bathrooms
- Bedrooms: 3
- Bathrooms: 2
- Full bathrooms: 2
Rooms
- Room types: Master Bedroom, Pantry, Family Room
Primary bedroom
- Area: 191.82
- Dimensions: 13.85 x 13.85
Bedroom 2
- Area: 121
- Dimensions: 11 x 11
Bedroom 3
- Area: 121
- Dimensions: 11 x 11
Primary bathroom
- Area: 130
- Dimensions: 10 x 13
Bathroom full
- Area: 80
- Dimensions: 8 x 10
Dining room
- Area: 137.5
- Dimensions: 12.5 x 11
Garage
- Area: 429
- Dimensions: 19.5 x 22
Kitchen
- Area: 153
- Dimensions: 12.75 x 12
Laundry
- Area: 56
- Dimensions: 7 x 8
Living room
- Area: 251.25
- Dimensions: 16.75 x 15
Utility room
- Area: 22.5
- Dimensions: 6 x 3.75
Heating
- Heat Pump, Central, Electric
Cooling
- Central Air, Heat Pump
Appliances
- Included: Dishwasher, Free-Standing Electric Oven, Exhaust Fan, Microwave, Water Softener Owned, Electric Water Heater, Disposal
- Laundry: In Garage, W/D Hookup
Features
- Walk-in Shower, Granite Counters, Soaking Tub, Walk-In Closet(s)
- Flooring: Luxury Vinyl
- Windows: Double Pane Windows
- Has basement: No
- Attic: Pull Down Stairs
- Has fireplace: No
Interior area
- Total structure area: 1,652
- Total interior livable area: 1,652 sqft
- Finished area above ground: 1,652
- Finished area below ground: 0
Property
Parking
- Total spaces: 2
- Parking features: Driveway, Garage Faces Front, Garage Door Opener
- Attached garage spaces: 2
- Has uncovered spaces: Yes
Accessibility
- Accessibility features: Accessible Kitchen
Features
- Levels: One
- Stories: 1
- Patio & porch: Front Porch, Rear Porch
- Exterior features: Rain Gutters
Lot
- Size: 10,018 Square Feet
- Features: Cleared, Paved
Details
- Parcel number: N/A
Construction
Type & style
- Home type: SingleFamily
- Architectural style: Craftsman
- Property subtype: Single Family Residence
Materials
- Vinyl Siding
- Foundation: Poured Concrete
- Roof: Composition,Fiberglass,Asphalt
Condition
- New construction: Yes
- Year built: 2026
Utilities & green energy
- Sewer: Public Sewer
- Water: Public
Green energy
- Energy efficient items: Lighting, Thermostat
Community & HOA
Community
- Security: Smoke Detector(s)
- Subdivision: Barrington Oaks
Location
- Region: Reeds Spring
Financial & listing details
- Price per square foot: $194/sqft
- Annual tax amount: $488
- Date on market: 10/2/2026
- Listing terms: Cash,VA Loan,USDA/RD,FHA,Conventional
- Road surface type: Asphalt, Concrete
Estimated market value
$317,600
$302,000 - $333,000
$2,004/mo
Price history
| Date | Event | Price |
|---|---|---|
| 10/2/2026 | Listed for sale | $319,900$194/sqft |
Source:  SOMOMLS as distributed by MLS GRID #60335363 Report a problem | ||
Public tax history
Tax history is unavailable.
Monthly payment
Est. payment
Payment breakdown
Explore the cost of this home by adjusting the details. Changes won't be saved.Climate risks
Neighborhood: 65737
Nearby schools
Schools provided by the listing agent
- Elementary: Reeds Spring
- Middle: Reeds Spring
- High: Reeds Spring
Source: SOMOMLS as distributed by MLS GRID. This data may not be complete. We recommend contacting the local school district to confirm school assignments for this home.
Similar homes
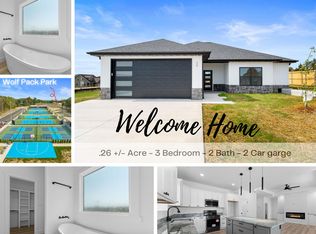
- $333,9002 bd2 ba1.2k sqft134 Nickel Lane, Galena, MO 65656Active
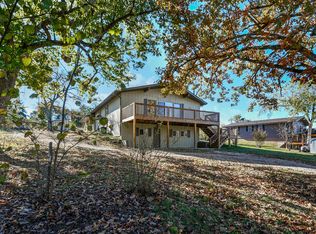
 MLS ID #60338639, Kelly M Grisham, RE/MAX Associated Brokers Inc.. SOMOMLS as distributed by MLS GRID
- $429,9994 bd4 ba1.9k sqft144 Santana Circle, Reeds Spring, MO 65737Active
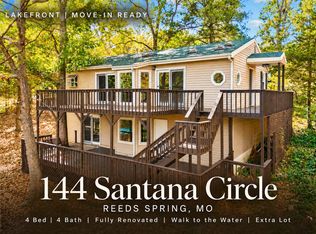 MLS ID #60335198, Battaglia Group, The Agency Real Estate. SOMOMLS as distributed by MLS GRID
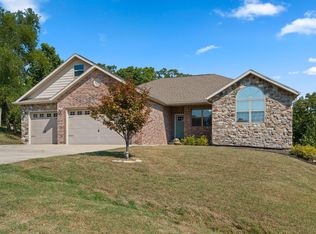
- $330,0003 bd2 ba1.6k sqft259 Mesquite Drive, Branson, MO 65616Active
 MLS ID #60328057, Ann Ferguson, Keller Williams Tri-Lakes. SOMOMLS as distributed by MLS GRID
- $375,0003 bd2 ba2k sqft479 Southview Drive, Branson, MO 65616Active
 MLS ID #60332819, Adam Graddy, Keller Williams Local. SOMOMLS as distributed by MLS GRID
- $274,9003 bd2 ba1.9k sqft5 Woodland Avenue, Kimberling City, MO 65686ActiveMLS ID #60335514, Whyte Steg & Associates, Century 21 Community. SOMOMLS as distributed by MLS GRID
- $349,0003 bd2 ba1.5k sqft32 Cave Creek Lane, Lampe, MO 65681ActiveMLS ID #60338172, Cole Currier, Currier & Company. SOMOMLS as distributed by MLS GRID
- $349,9003 bd2 ba1.7k sqft182 Valley View Drive, Ridgedale, MO 65739Active w/ContingencyMLS ID #60319646, Adalie Schmitt, Keller Williams Local. SOMOMLS as distributed by MLS GRID
- $252,0003 bd2 ba1.5k sqft310 Ellison Street, Branson, MO 65616ActiveMLS ID #60338787, Joy Meadows, Peach Tree Realty LLC. SOMOMLS as distributed by MLS GRID
- $449,9003 bd3 ba2.1k sqft56 Mountain View Court, Branson West, MO 65737ActiveMLS ID #60333793, Ann Ferguson, Keller Williams Tri-Lakes. SOMOMLS as distributed by MLS GRID
- $359,9003 bd2 ba1.5k sqft24818 Farm Road 2012, Crane, MO 65633ActiveMLS ID #60338090, Allen King, Crown & Key Realty. SOMOMLS as distributed by MLS GRID
- $319,0003 bd2 ba2.1k sqft66 Cristin Lane, Galena, MO 65656ActiveMLS ID #60327048, Alexis G Pritchert, Keller Williams Local. SOMOMLS as distributed by MLS GRID
- $289,9002 bd3 ba1.2k sqft119 Teepee Lane, Kimberling City, MO 65686ActiveMLS ID #60335417, Ann Ferguson, Keller Williams Tri-Lakes. SOMOMLS as distributed by MLS GRID
- $389,0003 bd2 ba2.2k sqft106 Southview Drive, Branson, MO 65616ActiveMLS ID #60325489, Dan Boone, Keller Williams Tri-Lakes. SOMOMLS as distributed by MLS GRID
- $360,0003 bd2 ba1.6k sqft190 Cedar Brooke Estates Drive, Forsyth, MO 65653ActiveMLS ID #60331169, Adam Graddy, Keller Williams Local. SOMOMLS as distributed by MLS GRID
- $279,9004 bd2 ba1.5k sqft221 Foley Street, Hollister, MO 65672ActiveMLS ID #60337634, Adam Graddy, Keller Williams Local. SOMOMLS as distributed by MLS GRID
- $365,0003 bd2 ba1.9k sqft24484 Bearclaw Lane, Golden, MO 65658ActiveMLS ID #60337872, Brent Patterson, Real Broker, LLC. SOMOMLS as distributed by MLS GRID
- $265,0003 bd2 ba1.4k sqft1663 Mule Barn Drive, Cape Fair, MO 65624ActiveMLS ID #60330022, Linda McCroskey, Gault & Co. Realty, LLC. SOMOMLS as distributed by MLS GRID
- $290,0002 bd1 ba1.5k sqft304 Swafford Lane, Shell Knob, MO 65747ActiveMLS ID #60331483, James Alan Cotton, Keller Williams Tri-Lakes. SOMOMLS as distributed by MLS GRID
- $340,0003 bd3 ba1.8k sqft26416 State Highway Yy, Shell Knob, MO 65747ActiveMLS ID #60327814, Kyler McWilliams, Re/Max Properties. SOMOMLS as distributed by MLS GRID
- $359,0003 bd2 ba1.7k sqft140 Prairie Drive, Branson, MO 65616ActiveMLS ID #60337978, Jeff Reynolds, Keller Williams Tri-Lakes. SOMOMLS as distributed by MLS GRID
