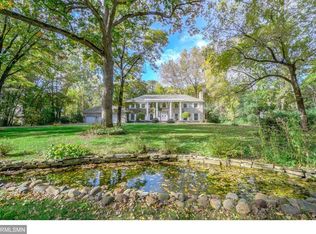
Enjoy breathtaking views of Pleasant Lake from this spacious, sprawling rambler that perfectly blends timeless charm with modern touches. The thoughtfully designed split floor plan offers a private primary wing featuring dual bathrooms, two dressing rooms, a coffee bar, and a private deck to take in the lake views. Just off the primary suite is a warm, cherry-paneled den with custom built-ins and a cozy fireplace.
The opposite wing is ideal for gathering and entertaining, featuring a formal dining room with an adjoining butler's pantry and linen storage, along with a spacious kitchen complete with a center island, wet bar, and built-in desk area. Welcome home!
Pending
Price cut: $105K (7/24)
$1,895,000
22 Evergreen Rd, North Oaks, MN 55127
3beds
6,315sqft
Single Family
Built in 1993
1.49 Acres Lot
$1,829,600 Zestimate®
$300/sqft
$176/mo HOA
What's special
- 83 days
- 205
- 4
Zillow last checked:
Listing updated:
Listed by:
Marc S Kurtz 612-751-6472,
Lakes Sotheby's International Realty
Source: NorthstarMLS as distributed by MLS GRID,MLS#: 7094906

Facts & features
Interior
Bedrooms & bathrooms
- Bedrooms: 3
- Bathrooms: 5
- Full bathrooms: 1
- 3/4 bathrooms: 2
- 1/2 bathrooms: 2
Bedroom
- Level: Main
- Area: 300 Square Feet
- Dimensions: 20x15
Bedroom 2
- Level: Main
- Area: 192 Square Feet
- Dimensions: 16x12
Bedroom 3
- Level: Main
- Area: 216 Square Feet
- Dimensions: 18x12
Bedroom 4
- Level: Lower
- Area: 400 Square Feet
- Dimensions: 25x16
Other
- Level: Main
- Area: 108 Square Feet
- Dimensions: 12x09
Other
- Level: Lower
- Area: 210 Square Feet
- Dimensions: 15x14
Exercise room
- Level: Lower
- Area: 216 Square Feet
- Dimensions: 18x12
Family room
- Level: Lower
- Area: 676 Square Feet
- Dimensions: 26x26
Kitchen
- Level: Main
- Area: 304 Square Feet
- Dimensions: 19x16
Laundry
- Level: Main
- Area: 130 Square Feet
- Dimensions: 13x10
Living room
- Level: Main
- Area: 624 Square Feet
- Dimensions: 26x24
Office
- Level: Lower
- Area: 210 Square Feet
- Dimensions: 15x14
Other
- Level: Main
- Area: 80 Square Feet
- Dimensions: 10x08
Storage
- Level: Lower
- Area: 1600 Square Feet
- Dimensions: 40x40
Heating
- Forced Air
Cooling
- Central Air
Appliances
- Included: Cooktop, Dishwasher, Disposal, Dryer, ENERGY STAR Qualified Appliances, Microwave, Other, Range, Refrigerator, Stainless Steel Appliance(s), Washer
- Laundry: Laundry Room
Features
- Basement: Block,Full,Storage Space,Sump Pump
- Number of fireplaces: 3
- Fireplace features: Brick, Family Room, Gas, Living Room, Stone, Wood Burning
Interior area
- Total structure area: 7,638
- Total interior livable area: 6,315 sqft
- Finished area above ground: 3,819
- Finished area below ground: 2,496
Video & virtual tour
Property
Parking
- Total spaces: 3
- Parking features: Attached, Asphalt, Garage Door Opener
- Attached garage spaces: 3
- Has uncovered spaces: Yes
- Details: Garage Door Height (7)
Accessibility
- Accessibility features: Grab Bars In Bathroom, Hallways 42"+, Partially Wheelchair, Accessible Approach with Ramp
Features
- Levels: One
- Stories: 1
- Patio & porch: Other, Porch
- On waterfront: Yes
- Waterfront features: Lake Front
Lot
- Size: 1.49 Acres
- Dimensions: 204 x 307 x 288 x 306
- Features: Accessible Shoreline, Irregular Lot, Tree Coverage - Heavy
Details
- Foundation area: 3819
- Parcel number: 183022220004
- Zoning description: Residential-Single Family
Construction
Type & style
- Home type: SingleFamily
- Property subtype: Single Family
Materials
- Roof: Wood
Condition
- New construction: No
- Year built: 1993
Utilities & green energy
- Gas: Natural Gas
- Sewer: Private Sewer
- Water: Well
Community & HOA
HOA
- Has HOA: Yes
- Services included: Beach Access, Dock, Professional Mgmt, Recreation Facility, Shared Amenities
- HOA fee: $2,110 annually
- HOA name: ROWCAL NOHOA
- HOA phone: 651-233-1307
Location
- Region: North Oaks
Financial & listing details
- Price per square foot: $300/sqft
- Tax assessed value: $1,724,300
- Annual tax amount: $22,663
- Date on market: 6/17/2026
- Cumulative days on market: 81 days
Estimated market value
$1,829,600
$1.74M - $1.92M
$6,251/mo
Price history
| Date | Event | Price |
|---|---|---|
| 8/9/2026 | Pending sale | $1,895,000$300/sqft |
Source: | ||
| 7/24/2026 | Price change | $1,895,000-5.3%$300/sqft |
Source: | ||
| 6/20/2026 | Listed for sale | $2,000,000+81.8%$317/sqft |
Source: | ||
| 7/20/2020 | Sold | $1,100,000-15.1%$174/sqft |
Source: | ||
| 7/17/2020 | Pending sale | $1,295,000$205/sqft |
Source: High Pointe Realty, Inc. #5553275 Report a problem | ||
| 6/8/2020 | Price change | $1,295,000-7.2%$205/sqft |
Source: High Pointe Realty, Inc. #5553275 Report a problem | ||
| 5/18/2020 | Price change | $1,395,000-7%$221/sqft |
Source: High Pointe Realty, Inc. #5553275 Report a problem | ||
| 4/23/2020 | Listed for sale | $1,500,000$238/sqft |
Source: High Pointe Realty, Inc. #5553275 Report a problem | ||
Public tax history
| Year | Property taxes | Tax assessment |
|---|---|---|
| 2025 | $19,742 +14.2% | $1,724,300 +8% |
| 2024 | $17,292 +8.5% | $1,596,600 +11.2% |
| 2023 | $15,940 +3.7% | $1,435,300 +7.4% |
| 2022 | $15,368 +4% | $1,336,900 +15.3% |
| 2021 | $14,770 -24% | $1,159,500 +1.5% |
| 2020 | $19,436 +5.1% | $1,142,700 -21.9% |
| 2019 | $18,484 | $1,462,500 |
| 2018 | $18,484 -0.8% | $1,462,500 +7% |
| 2017 | $18,632 | $1,366,600 |
| 2016 | $18,632 -10.4% | -- |
| 2015 | $20,788 -16.7% | $1,463,300 |
| 2014 | $24,946 +0.7% | -- |
| 2013 | $24,762 +1.5% | -- |
| 2012 | $24,406 +17.5% | -- |
| 2011 | $20,772 | -- |
| 2010 | -- | -- |
| 2009 | $18,278 +0.3% | -- |
| 2008 | $18,224 -14.6% | -- |
| 2007 | $21,342 +14.7% | -- |
| 2006 | $18,606 +16% | -- |
| 2005 | $16,038 +6.8% | -- |
| 2004 | $15,010 +19.5% | -- |
| 2003 | $12,562 +5.2% | -- |
| 2002 | $11,942 -30.1% | -- |
| 2001 | $17,078 +8.5% | -- |
| 2000 | $15,741 | -- |
Find assessor info on the county website
Monthly payment
Est. payment