A spacious 3-bedroom house, on a quiet street and with the right improvements, makes for a great family home! With investments made to the property, inside and out, the pride of ownership is evident here. See for yourself, upon first glance, that this home boasts a metal roof with 50-year warranty, stylish hardscaping to enhance front gardens, automatic garage door for secured parking, and double-wide driveway. Inside this 1885-square-foot house, meet stylish and delightful finishes. The updated kitchen delivers with great prep space, natural light exposure, built-in wine and pot racks, and stainless-steel appliance package with new fridge(2024) and dishwasher(2021). Notice access to the porch from the dining room, perfect for locating a barbecue or smoker! Enjoy the view from the formal living room over the spacious backyard, or access it directly from the lower living room's french doors. Offering gardening areas, lounge and outdoor dining sections of the poured concrete patio, space for an outdoor firepit, and mature trees, this backyard is a real treat. As the temperature drops outside, get outdoors to make use of the beautiful trails or cross-country skiing spaces at Stanley Park Conservation Area or Rockway Golf Course, and return home to your wood fireplace for warmth and relaxation. Seeking indoor amenities nearby? This location is just a few blocks from the Kitchener Auditorium, YMCA, and Stanley Park Community Centre. Equipped with finished basement space, setup your workshop, hobby, fitness, or storage area at home. Enjoy cozy bedrooms with brand new carpets(2024), and a 4-piece bathroom with upgraded shower on the second floor. Find loads of potential in the attic space! A well-maintained and improved home like this is turnkey and ready for you to start enjoying. See it today! ~~ Notable improvements include: Furnace(2019), AC(2019), Fridge(2024), Dishwasher(2021), Washer/Dryer(2020), Garage Door(2020), Metal Roof(2019), Bath Fitter Tub/Shower(2024).
Sold for $822,500
C$822,500
22 Fairmount Rd, Kitchener, ON N2H 2G3
3beds
1,885sqft
Single Family Residence, Residential
Built in 1956
6,610 Square Feet Lot
$-- Zestimate®
C$436/sqft
C$2,226 Estimated rent
Home value
Not available
Estimated sales range
Not available
Not available
Owner options
List your home for rent
C$2,226/mo
Rent Zestimate®
Find your next renter with Zillow Rental Manager. Plus, with online applications, you can quickly screen prospective tenants – for free.
C$2,226/mo
Rent Zestimate®
Refinance and save
C$3,477/mo
Est. payment
Refinancing to a lower rate could help reduce your monthly payments and save thousands over the life of the loan.
C$3,477/mo
Est. payment
Explore your selling options
Work with a Zillow partner agent
Leverage their expertise and Zillow's premium Showcase listings to get your home seen by more buyers.
Get startedList with your own agent
Get your home in front of millions of buyers by listing it on Zillow.
Learn how to do itSell it yourself
Take full control of how buyers see your home on Zillow by listing For Sale by Owner (FSBO).
List your homeWhat's special
Stylish hardscapingAutomatic garage doorDouble-wide drivewayUpdated kitchenGreat prep spaceNatural light exposureStainless-steel appliance package
Zillow last checked:
Listing updated:
Listed by:
Matthew Davidson, Broker of Record,
Victoria Park Real Estate Ltd.,
Kimbe Davidson, Salesperson,
Victoria Park Real Estate Ltd.
Source: ITSO,MLS®#: 40679956Originating MLS®#: Cornerstone Association of REALTORS®
Facts & features
Interior
Bedrooms & bathrooms
- Bedrooms: 3
- Bathrooms: 1
- Full bathrooms: 1
Other
- Level: Second
Bedroom
- Level: Second
Bedroom
- Level: Second
Bathroom
- Features: 4-Piece
- Level: Second
Dining room
- Level: Main
Family room
- Level: Lower
Kitchen
- Level: Main
Living room
- Level: Main
Workshop
- Level: Basement
Heating
- Fireplace-Wood, Forced Air, Natural Gas
Cooling
- Central Air
Appliances
- Included: Water Heater, Water Softener, Built-in Microwave, Dishwasher, Dryer, Refrigerator, Stove, Washer
- Laundry: In-Suite, Lower Level
Features
- Auto Garage Door Remote(s), Ceiling Fan(s)
- Windows: Window Coverings
- Basement: Full,Partially Finished
- Number of fireplaces: 1
- Fireplace features: Family Room
Interior area
- Total structure area: 1,885
- Total interior livable area: 1,885 sqft
- Finished area above ground: 1,885
Property
Parking
- Total spaces: 5
- Parking features: Attached Garage, Private Drive Double Wide
- Attached garage spaces: 1
- Uncovered spaces: 4
Features
- Patio & porch: Patio, Porch
- Exterior features: Landscaped, Lighting
- Frontage type: East
- Frontage length: 55.09
Lot
- Size: 6,610 Square Feet
- Dimensions: 120 x 55.09
- Features: Urban, Dog Park, City Lot, Near Golf Course, Greenbelt, Highway Access, Landscaped, Library, Major Highway, Open Spaces, Park, Place of Worship, Playground Nearby, Public Transit, Rec./Community Centre, Regional Mall, School Bus Route, Schools, Shopping Nearby, Trails
Details
- Parcel number: 225690117
- Zoning: RES-4
Construction
Type & style
- Home type: SingleFamily
- Architectural style: Sidesplit
- Property subtype: Single Family Residence, Residential
Materials
- Brick, Stone, Vinyl Siding
- Foundation: Block, Poured Concrete
- Roof: Metal
Condition
- 51-99 Years
- New construction: No
- Year built: 1956
Utilities & green energy
- Sewer: Sewer (Municipal)
- Water: Municipal
Community & HOA
Location
- Region: Kitchener
Financial & listing details
- Price per square foot: C$436/sqft
- Annual tax amount: C$4,378
- Date on market: 11/24/2024
- Inclusions: Built-in Microwave, Dishwasher, Dryer, Refrigerator, Stove, Washer, Window Coverings, Shelving Units In Laundry Room And Garage
Price history
| Date | Event | Price |
|---|---|---|
| 1/22/2025 | Sold | C$822,500C$436/sqft |
Source: ITSO #40679956 Report a problem | ||
Public tax history
Tax history is unavailable.
Neighborhood: Eastwood
Nearby homes
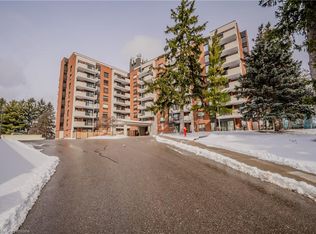
- C$349,0002 bd2 ba829 sqft260 Sheldon Ave N #705, Kitchener, ON N2H6P2Sold
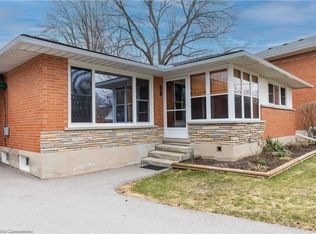
- C$630,0003 bd2 ba1k sqft98 Clive Rd, Kitchener, ON N2H3N6Sold
- C$---- bd-- ba-- sqft260 Sheldon Ave N #206, Kitchener, ON N2H6P2Off Market
- C$---- bd-- ba-- sqft103 Fairmount Rd, Kitchener, ON N2H2G5Off Market
- C$729,0003 bd2 ba1.7k sqft260 Sheldon Ave N #PENTHOUSE 2, Kitchener, ON N2H6P2For Sale
- C$2,490,0000.79 acres272 Sheldon Ave N, Kitchener, ON N2H3M8Lot/Land
- C$417,5002 bd2 ba828 sqft260 Sheldon Ave N #608, Kitchener, ON N2H6P2Sold
- C$---- bd-- ba-- sqft260 Sheldon Ave N #212, Kitchener, ON N2H6P2Off Market
Nearby schools
GreatSchools rating
No schools nearby
We couldn't find any schools near this home.
