Sprawling and spacious Ranch located in the New Hartford School District! This well-maintained home offers gleaming refinished hardwood floors throughout, inviting living room featuring a fireplace, eat-in kitchen, 1st floor laundry, and flexible bonus rooms ideal for a home office, den or additional living space. Attached 2-car garage, and a generous layout. Updates include bathrooms and fresh paint throughout.
Pending
Price cut: $20K (6/18)
$359,900
22 Forest Rd, Utica, NY 13501
3beds
2,047sqft
Single Family Residence
Built in 1953
0.46 Acres Lot
$342,700 Zestimate®
$176/sqft
$-- HOA
What's special
Fresh paint throughoutEat-in kitchen
- 100 days
- 434
- 2
Zillow last checked:
Listing updated:
Listed by:
Assist2Sell Buyers & Sellers 1st Choice 315-735-9244,
Lisa A. Kowalczyk 315-534-1301
Source: NYSAMLSs,MLS#: S1675645 Originating MLS: Mohawk Valley
Originating MLS: Mohawk ValleyFacts & features
Interior
Bedrooms & bathrooms
- Bedrooms: 3
- Bathrooms: 2
- Full bathrooms: 2
- Main level bathrooms: 2
- Main level bedrooms: 3
Heating
- Gas
Cooling
- Central Air
Appliances
- Included: Dryer, Free-Standing Range, Gas Water Heater, Oven, Refrigerator, Washer
- Laundry: In Basement
Features
- Eat-in Kitchen, Separate/Formal Living Room, Bedroom on Main Level, Main Level Primary
- Flooring: Hardwood, Varies
- Basement: Full
- Has fireplace: No
Interior area
- Total structure area: 2,047
- Total interior livable area: 2,047 sqft
Video & virtual tour
Property
Parking
- Total spaces: 2
- Parking features: Attached, Garage
- Attached garage spaces: 2
Features
- Levels: One
- Stories: 1
- Patio & porch: Open, Porch
- Exterior features: Gravel Driveway
Lot
- Size: 0.46 Acres
- Dimensions: 108 x 183
- Features: Rectangular, Rectangular Lot, Residential Lot
Details
- Parcel number: 30488933900800030360000000
- Special conditions: Standard
Construction
Type & style
- Home type: SingleFamily
- Architectural style: Ranch
- Property subtype: Single Family Residence
Materials
- Wood Siding
- Foundation: Block
Condition
- Resale
- Year built: 1953
Utilities & green energy
- Sewer: Connected
- Water: Connected, Public
- Utilities for property: Sewer Connected, Water Connected
Community & HOA
Community
- Subdivision: Benton Hills
Location
- Region: Utica
Financial & listing details
- Price per square foot: $176/sqft
- Tax assessed value: $146,600
- Annual tax amount: $7,069
- Date on market: 5/28/2026
- Cumulative days on market: 90 days
- Listing terms: Cash,Conventional,FHA,VA Loan
Estimated market value
$342,700
$326,000 - $360,000
$2,688/mo
Price history
| Date | Event | Price |
|---|---|---|
| 8/21/2026 | Pending sale | $359,900$176/sqft |
Source:  NYSAMLSs #S1675645 Report a problem NYSAMLSs #S1675645 Report a problem | ||
| 6/18/2026 | Price change | $359,900-5.3%$176/sqft |
Source: NYSAMLSs #S1675645 Report a problem | ||
| 5/28/2026 | Listed for sale | $379,900$186/sqft |
Source: NYSAMLSs #S1675645 Report a problem | ||
Public tax history
Tax history is unavailable.
Monthly payment
Climate risks
Neighborhood: 13501
Nearby schools
Schools provided by the listing agent
- Middle: Perry Junior High
- High: New Hartford Senior High
- District: New Hartford
Source: NYSAMLSs. This data may not be complete. We recommend contacting the local school district to confirm school assignments for this home.
Similar homes
- $339,0003 bd2 ba1.7k sqft5 Robin Rd, Utica, NY 13501For Sale

 MLS ID #S1700824, Paul F. Sacco, Listing by: Acropolis Realty Group LLC. NYSAMLSs
 - $359,0004 bd3 ba1.9k sqft3 Windsor Ter, Utica, NY 13501For Sale
 MLS ID #S1701494, Lori DiNardo-Emmerich, Listing by: Coldwell Banker Faith Properties. NYSAMLSs
 - $349,0003 bd2 ba1.7k sqft22 Lyndon Rd, Whitesboro, NY 13492For Sale
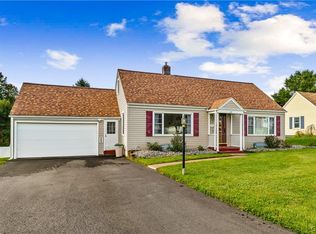 MLS ID #S1711092, Tara VanCauwenberge, Listing by: Coldwell Banker Faith Properties. NYSAMLSs
 - $349,0005 bd2 ba2.3k sqft2505 Genesee St, Utica, NY 13501For Sale
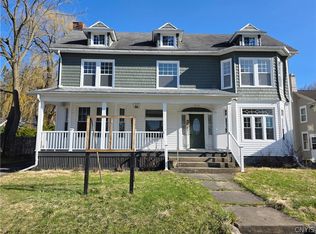 MLS ID #S1672747, Alen Zekic, Listing by: Assist2Sell Buyers & Sellers 1st Choice. NYSAMLSs
 - $349,9994 bd2 ba1.8k sqft1234 Greenview Dr, Utica, NY 13501For SaleMLS ID #S1694811, Alen Zekic, Listing by: Assist2Sell Buyers & Sellers 1st Choice. NYSAMLSs
- $350,0004 bd3 ba2.1k sqft12 Gilbert Rd, Whitesboro, NY 13492For SaleMLS ID #S1704258, John C. Brown, Listing by: Coldwell Banker Faith Properties. NYSAMLSs
- $305,0004 bd2 ba1.6k sqft22 Winmar Cres, New Hartford, NY 13413For SaleMLS ID #S1711900, Mary B. Combs, Listing by: Coldwell Banker Sexton Real Estate. NYSAMLSs
- $339,9004 bd3 ba2.4k sqft702 Parkway E, Utica, NY 13501For SaleMLS ID #S1693583, Joelle Sebastian-Dean, Listing by: Coldwell Banker Faith Properties. NYSAMLSs
- $299,0004 bd2 ba2.2k sqft12 Windsor Ter, Utica, NY 13501For SaleMLS ID #S1673919, John C. Brown, Listing by: Coldwell Banker Faith Properties. NYSAMLSs
- $310,0004 bd3 ba2.1k sqft103 Paris Rd, New Hartford, NY 13413For SaleMLS ID #S1658384, Christine S. Ossont, Listing by: Coldwell Banker Faith Properties. NYSAMLSs
- $289,9004 bd2 ba1.9k sqft307 Lomond Pl, Utica, NY 13502For SaleMLS ID #S1710486, Andrew Sullivan, Listing by: River Hills Properties LLC Barn. NYSAMLSs
- $349,9004 bd3 ba2k sqft6447 Glass Factory Rd, Marcy, NY 13403For SaleMLS ID #S1699554, Diana P. Raymond, Listing by: Coldwell Banker Prime Properties. NYSAMLSs
- $329,9005 bd2 ba2.4k sqft8 Huntington Pl, New Hartford, NY 13413For SaleMLS ID #S1703377, Silva Dare, Listing by: River Hills Properties LLC Barn. NYSAMLSs
- $295,0003 bd2 ba1.4k sqft2656 Oneida St, Utica, NY 13501For SaleMLS ID #S1704184, Alicia Collver, Listing by: Coldwell Banker Faith Properties. NYSAMLSs
- $359,9003 bd2 ba1.8k sqft6905 Fairway Dr, Westmoreland, NY 13490For SaleMLS ID #S1699747, Valerie Ray, Listing by: Skinner & Assoc. Realty LLC. NYSAMLSs
- $329,9004 bd3 ba1.7k sqft6 Limekiln Rd, Whitesboro, NY 13492For SaleMLS ID #S1679824, Ra Si Mar, Listing by: Howard Hanna Cny Inc. NYSAMLSs
- $349,9004 bd3 ba2.4k sqft7291 W South St, Westmoreland, NY 13490For SaleMLS ID #S1685828, John C. Brown, Listing by: Coldwell Banker Faith Properties. NYSAMLSs
- $274,9005 bd2 ba2.3k sqft2240 Welsh Bush Rd, Utica, NY 13501For SaleMLS ID #S1707922, Louis DeMichele Jr., Listing by: eXp Realty. NYSAMLSs
- $310,0003 bd2 ba1.6k sqft289 Babcock Hill Rd, West Winfield, NY 13491For SaleMLS ID #S1712036, Rebecca Smith, Listing by: Accent Brokerage, Inc.. NYSAMLSs
- $229,0003 bd1 ba1k sqft119 Kensington Dr, Utica, NY 13501For SaleMLS ID #S1710084, John C. Brown, Listing by: Coldwell Banker Faith Properties. NYSAMLSs
