A seamless blend of timeless charm and modern sophistication, this beautifully renovated residence offers a curated living experience in one of Centerport, Harborfields School District. From its refined millwork to its designer finishes, every detail reflects thoughtful craftsmanship and a graceful sense of style.
Upon entry, a welcoming foyer with 10-foot ceilings and elegant crown moldings sets the tone. Sunlight pours through oversized windows in the formal living room, while a dedicated home office or den with custom built-ins opens to a private front patio—an ideal retreat for work or quiet relaxation. The formal dining room, centered by a gas fireplace, provides an intimate yet airy setting for gatherings, flowing effortlessly into the showpiece kitchen.
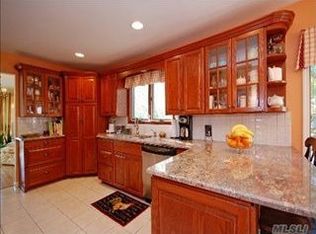
The kitchen has been fully renovated with marble countertops, custom cabinetry, stainless steel appliances, a farmhouse sink, and exposed brick accents that lend warmth and character. A sliding glass door invites easy transition to the paver patio and backyard—perfect for dining, lounging, and entertaining. A mudroom and powder room with laundry are conveniently situated off the kitchen, creating functional ease for daily living.
Upstairs, the spacious primary suite is a serene sanctuary, featuring a walk-in closet and a spa-inspired ensuite bath with a double vanity, soaking tub, and glass-enclosed shower. Two additional bedrooms offer generous proportions, large closets, and refined trim details, accompanied by two beautifully appointed guest baths.
The finished third level extends the home’s versatility, ideal for a fourth bedroom, recreation or media space, with additional storage. The lower level is a partial, unfinished basement where the mechanicals are neatly accessible. Outside, mature landscaping, multiple patio areas and room for a pool provide a tranquil, polished backdrop for everyday enjoyment.
Additional highlights include central air conditioning, gas heat, recessed lighting throughout, and hardwood flooring across the main living spaces—all combining to deliver a turnkey, elegantly livable experience in the heart of Centerport.
*Office & Dining room photos are virtually staged.
Sold for $1,700,000
$1,700,000
22 Fort Salonga Road, Centerport, NY 11721
4beds
3,000sqft
Single Family Residence, Residential
Built in 1832
0.64 Acres Lot
$1,707,400 Zestimate®
$567/sqft
$5,300 Estimated rent
Home value
$1,707,400
$1.55M - $1.88M
$5,300/mo
Zestimate® history
Owner options
List your home for rent
$5,300/mo
Rent Zestimate®
Find your next renter with Zillow Rental Manager. Plus, with online applications, you can quickly screen prospective tenants – for free.
$5,300/mo
Rent Zestimate®
Refinance and save
$11,831/mo
Est. payment
Refinancing to a lower rate could help reduce your monthly payments and save thousands over the life of the loan.
$11,831/mo
Est. payment
Explore your selling options
Work with a Zillow partner agent
Leverage their expertise and Zillow's premium Showcase listings to get your home seen by more buyers.
Get startedList with your own agent
Get your home in front of millions of buyers by listing it on Zillow.
Learn how to do itSell it yourself
Take full control of how buyers see your home on Zillow by listing For Sale by Owner (FSBO).
List your homeWhat's special
Exposed brick accentsMultiple patio areasSoaking tubRoom for a poolGlass-enclosed showerElegant crown moldingsShowpiece kitchen
Zillow last checked:
Listing updated:
Listed by:
Nikki Taylor Friedman 631-334-5964,
Douglas Elliman Real Estate 631-549-4400,
Barbara Leogrande 631-553-8599,
Douglas Elliman Real Estate
Bought with:
Kristen Toffales, 10401320986
Serhant East End LLC
Source: OneKey® MLS as distributed by MLS GRID,MLS#: 932317
Facts & features
Interior
Bedrooms & bathrooms
- Bedrooms: 4
- Bathrooms: 4
- Full bathrooms: 3
- 1/2 bathrooms: 1
Heating
- Electric, Hot Water, Natural Gas, Radiant, Radiant Floor
Cooling
- Ductless
Appliances
- Included: Dishwasher, Dryer, Gas Range, Microwave, Refrigerator, Stainless Steel Appliance(s), Tankless Water Heater, Washer, Gas Water Heater
Features
- Built-in Features, Central Vacuum, Chandelier, Chefs Kitchen, Crown Molding, Double Vanity, Eat-in Kitchen, Entrance Foyer, Formal Dining, High Ceilings, Kitchen Island, Marble Counters, Open Kitchen, Pantry, Primary Bathroom, Recessed Lighting, Walk-In Closet(s)
- Flooring: Hardwood
- Basement: Crawl Space,Partial,See Remarks,Storage Space,Unfinished
- Attic: Finished,Full
- Number of fireplaces: 2
Interior area
- Total structure area: 3,000
- Total interior livable area: 3,000 sqft
Property
Parking
- Total spaces: 2
- Parking features: Driveway, Garage, Garage Door Opener, Off Street
- Garage spaces: 2
- Has uncovered spaces: Yes
Features
- Patio & porch: Patio
Lot
- Size: 0.64 Acres
Details
- Parcel number: 0400044000500015000
- Special conditions: None
Construction
Type & style
- Home type: SingleFamily
- Architectural style: Colonial
- Property subtype: Single Family Residence, Residential
Materials
- Frame, Wood Siding
Condition
- Year built: 1832
Utilities & green energy
- Sewer: Cesspool
- Water: Public
- Utilities for property: Cable Connected, Electricity Connected, Natural Gas Connected, Trash Collection Public, Underground Utilities, Water Connected
Community & HOA
Community
- Security: Video Cameras
HOA
- Has HOA: No
Location
- Region: Centerport
Financial & listing details
- Price per square foot: $567/sqft
- Tax assessed value: $4,600
- Annual tax amount: $20,118
- Date on market: 11/7/2025
- Cumulative days on market: 185 days
- Listing agreement: Exclusive Right To Sell
- Electric utility on property: Yes
Price history
| Date | Event | Price |
|---|---|---|
| 6/12/2026 | Sold | $1,700,000-2.9%$567/sqft |
Source:  OneKey® MLS as distributed by MLS GRID #932317 Report a problem OneKey® MLS as distributed by MLS GRID #932317 Report a problem | ||
| 5/11/2026 | Pending sale | $1,750,000$583/sqft |
Source: OneKey® MLS as distributed by MLS GRID #932317 Report a problem | ||
| 11/7/2025 | Listed for sale | $1,750,000+400%$583/sqft |
Source: OneKey® MLS as distributed by MLS GRID #932317 Report a problem | ||
| 3/27/2017 | Sold | $350,000-7%$117/sqft |
Source: OneKey® MLS as distributed by MLS GRID #L2832003 Report a problem | ||
| 10/21/2016 | Price change | $376,200-10%$125/sqft |
Source: Coldwell Banker Residential Brokerage - Setauket Regional Office #2832003 Report a problem | ||
| 9/14/2016 | Price change | $418,000-25.5%$139/sqft |
Source: Coldwell Banker Residential Brokerage - Setauket Regional Office #2832003 Report a problem | ||
| 7/19/2016 | Price change | $560,900-5%$187/sqft |
Source: Coldwell Banker Residential Brokerage - Setauket Regional Office #2832003 Report a problem | ||
| 5/20/2016 | Price change | $590,400-5%$197/sqft |
Source: Coldwell Banker Residential Brokerage - Setauket Regional Office #2832003 Report a problem | ||
| 3/1/2016 | Listed for sale | $621,500+28.3%$207/sqft |
Source: Coldwell Banker Residential #2832003 Report a problem | ||
| 4/30/2015 | Sold | $484,395-19.1%$161/sqft |
Source: Public Record Report a problem | ||
| 3/21/2009 | Listing removed | $599,000$200/sqft |
Source: NRT TriStates #2155891 Report a problem | ||
| 12/4/2008 | Price change | $599,000-7.7%$200/sqft |
Source: NRT TriStates #2155891 Report a problem | ||
| 10/25/2008 | Listed for sale | $649,000$216/sqft |
Source: NRT TriStates #2155891 Report a problem | ||
Public tax history
| Year | Property taxes | Tax assessment |
|---|---|---|
| 2025 | -- | $4,600 |
| 2024 | -- | $4,600 -7.1% |
| 2023 | -- | $4,950 |
| 2022 | -- | $4,950 |
| 2021 | -- | $4,950 +10% |
| 2020 | -- | $4,500 |
| 2019 | -- | $4,500 |
| 2018 | -- | $4,500 |
| 2017 | $17,219 | $4,500 |
| 2016 | -- | $4,500 |
| 2015 | -- | $4,500 |
| 2014 | -- | $4,500 |
| 2013 | -- | $4,500 |
| 2012 | -- | $4,500 |
| 2011 | -- | $4,500 |
| 2010 | -- | $4,500 |
| 2009 | -- | $4,500 |
| 2008 | -- | $4,500 |
| 2007 | $12,520 +10.9% | $4,500 |
| 2005 | $11,285 +17.3% | $4,500 |
| 2004 | $9,622 +7.8% | $4,500 |
| 2003 | $8,924 +8.7% | $4,500 |
| 2002 | $8,212 +6.6% | $4,500 |
| 2001 | $7,705 +1.1% | $4,500 |
| 2000 | $7,618 | $4,500 |
Find assessor info on the county website
Neighborhood: 11721
Nearby homes
- $1,030,8003 bd3 ba3k sqft1 Bull Calf Ln, Centerport, NY 11721Off Market
- $1,036,100-- bd-- ba-- sqft18 Fort Salonga Rd, Centerport, NY 11721Off Market
- $900,3002 bd1 ba-- sqft24 Fort Salonga Rd, Centerport, NY 11721Off Market
- $943,400-- bd-- ba-- sqft2 Bull Calf Ln, Centerport, NY 11721Off Market
- $811,0003 bd4 ba-- sqft3 Bull Calf Ln, Centerport, NY 11721Off Market
- $902,6002 bd4 ba-- sqft4 Bull Calf Ln, Centerport, NY 11721Off Market
- $1,036,6005 bd2 ba2.3k sqft16 Fort Salonga Rd, Centerport, NY 11721Off Market
- $1,079,1004 bd4 ba2.7k sqft5 Bull Calf Ln, Centerport, NY 11721Off Market
Nearby schools
GreatSchools rating
- NAWashington Drive Primary SchoolGrades: K-2Distance: 1.2 mi
- 7/10Oldfield Middle SchoolGrades: 6-8Distance: 1.4 mi
- 10/10Harborfields High SchoolGrades: 9-12Distance: 1.3 mi
Schools provided by the listing agent
- Elementary: Washington Drive Prim Sch
- Middle: Oldfield Middle School
- High: Harborfields High School
Source: OneKey® MLS as distributed by MLS GRID. This data may not be complete. We recommend contacting the local school district to confirm school assignments for this home.
Get a cash offer in 3 minutes
Find out how much your home could sell for in as little as 3 minutes with a no-obligation cash offer.
Estimated market value
$1,707,400
Get a cash offer in 3 minutes
Find out how much your home could sell for in as little as 3 minutes with a no-obligation cash offer.
Estimated market value
$1,707,400
- New York
- Suffolk County
- Centerport
- 11721
- 22 Fort Salonga Road
Nearby cities
Nearby zip codes
Other Centerport Topics
