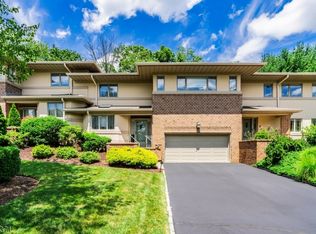
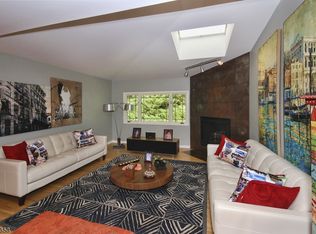
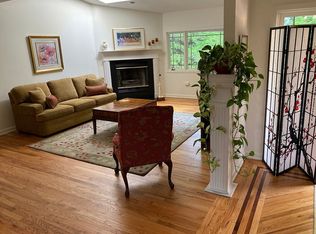
Discover unparalleled luxury and space in this impeccably updated, maintained end unit townhome in the highly sought-after Fox Run location. This spacious 3-bedroom residence spans over 3,300 square feet, including a fully finished lower level, perfect for sophisticated living. The main floor is defined by an impressive entry, private office, and a grand living room with fireplace open to a banquet dining room. The Gourmet Kitchen features quartz countertops and premium Bosch appliances, complemented by a bright, spacious breakfast room & gathering room. Second floor Primary Suite & two bedrooms are fabulous. Elegance abounds with hardwood floors throughout and designer light fixtures. Enjoy seamless indoor-outdoor living with a large deck & a patio below. The huge 2 Car Garage + Storage Room is amazing! This location offers the best of both worlds: adjacent to a sprawling 107-acre nature preserve w/walking paths for tranquility, and just one mile to vibrant downtown living & train station. Enjoy top-rated Allendale school district, Crestwood Lake swim & recreation, community activities & convenient access to highways. Experience the ease of townhome living & seize this rare opportunity now!
Under contract
$1,195,000
22 Fox Run Rd, Allendale Boro, NJ 07401
3beds
--sqft
:
Get pre-qualified$8,523/mo
Townhouse
Built in 1996
1,306 Square Feet Lot
$-- Zestimate®
$--/sqft
$700/mo HOA
What's special
Fully finished lower levelHardwood floors throughoutImpressive entryPrivate officeBanquet dining roomSecond floor primary suiteBright spacious breakfast room
- 97 days |
- 18 |
- 0 |
Zillow last checked:
Listing updated:
Listed by:
Sheri Vanhouten-marino 201-391-2500,
Keller Williams Valley Realty
Source: GSMLS,MLS#: 4025995
Facts & features
Interior
Bedrooms & bathrooms
- Bedrooms: 3
- Bathrooms: 4
- Full bathrooms: 2
- 1/2 bathrooms: 2
Primary bedroom
- Description: Full Bath, Walk-In Closet
Bedroom 1
- Level: Second
Bedroom 2
- Level: Second
Bedroom 3
- Level: Second
Primary bathroom
- Features: Stall Shower And Tub
Dining room
- Features: Formal Dining Room
- Level: First
Family room
- Level: Ground
Kitchen
- Features: Eat-in Kitchen
- Level: First
Living room
- Level: First
Heating
- Forced Air, Natural Gas
Cooling
- Central Air
Appliances
- Included: Dryer, Microwave, Range/Oven-Gas, Refrigerator, Washer
- Laundry: Laundry Room, Level 2
Features
- Basement: Yes,Finished,Walk-Out Access
- Number of fireplaces: 1
- Fireplace features: Living Room
- Common walls with other units/homes: End Unit,Townhouse-End Unit
Property
Parking
- Total spaces: 3
- Parking features: Driveway-Exclusive, Attached Garage
- Attached garage spaces: 2
- Uncovered spaces: 3
Features
- Levels: Multi Floor Unit
Lot
- Size: 1,306 Square Feet
- Dimensions: 1,402
Details
- Parcel number: 1101008010000000310022
Construction
Type & style
- Home type: Townhouse
- Property subtype: Townhouse
- Attached to another structure: Yes
Materials
- Brick, Stucco
- Roof: Asphalt Shingle
Condition
- Year built: 1996
Utilities & green energy
- Gas: Gas-Natural
- Sewer: Public Sewer
- Water: Public
- Utilities for property: Electricity Connected, Natural Gas Connected
Community & HOA
Community
- Application fee: $1,000
- Subdivision: Fox Run
HOA
- Has HOA: Yes
- Services included: Maintenance-Common Area
- HOA fee: $700 monthly
Location
- Region: Allendale
Financial & listing details
- Tax assessed value: $973,000
- Annual tax amount: $20,194
- Date on market: 5/7/2026
- Exclusions: Dining Rm Chandelier
- Ownership type: Fee Simple
- Electric utility on property: Yes
Estimated market value
Zestimate®
Not available
Estimated sales range
Not available
Rent Zestimate®
Not available
Price history
| Date | Event | Price |
|---|---|---|
| 5/21/2026 | Pending sale | $1,195,000 |
Source: | ||
| 5/7/2026 | Listed for sale | $1,195,000 |
Source: | ||
Public tax history
Tax history is unavailable.
Monthly payment
Est. payment
Payment breakdown
Explore the cost of this home by adjusting the details. Changes won't be saved.Climate risks
Neighborhood: 07401
Nearby schools
GreatSchools rating
- 8/10Brookside Elementary SchoolGrades: 4-8Distance: 0.9 mi
- 10/10Northern Highlands Regional High SchoolGrades: 9-12Distance: 1 mi
- 9/10Hillside Elementary SchoolGrades: PK-3Distance: 0.9 mi
Schools provided by the listing agent
- Elementary: Hillside
- Middle: Brookside
- High: N.highland
Source: GSMLS. This data may not be complete. We recommend contacting the local school district to confirm school assignments for this home.
- $820,0003 bd4 ba-- sqft23 Fox Run Rd, Allendale, NJ 07401Sold
Save 
- $1,037,4003 bd4 ba2.6k sqft23 Fox Run, Allendale, NJ 07401Off Market
Save 
- $1,195,0003 bd4 ba-- sqft22 Fox Run, Allendale, NJ 07401Pending
Save 
- $1,142,3003 bd4 ba2.6k sqft24 Fox Run, Allendale, NJ 07401Off Market
Save 
- $1,352,300-- bd-- ba2.9k sqft21 Fox Run, Allendale, NJ 07401Off Market
Save - $1,169,4003 bd3 ba2.6k sqft20 Fox Run, Allendale, NJ 07401Off Market
Save - $1,255,5003 bd4 ba2.9k sqft25 Fox Run, Allendale, NJ 07401Off Market
Save - $1,241,400-- bd-- ba2.6k sqft19 Fox Run, Allendale, NJ 07401Off Market
Save
A local agent can set up tours, give advice and negotiate with sellers.