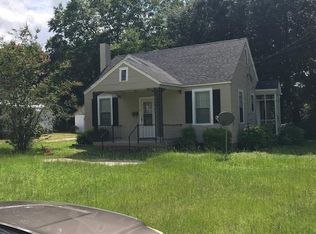
Come see this beautifully remodeled 2BR/1BA in the heart of Sumter. New kitchen with granite counters and stainless appliances and new bathroom with stand up shower headline the cosmetic updates. A new roof, HVAC system, smooth ceilings, new flooring and fresh paint make this ready to be your new home. Convenient to anywhere in Sumter and ready for its new owner!
For sale
$169,500
22 Gerald St, Sumter, SC 29150
2beds
1,023sqft
Single Family Residence
Built in 1940
0.34 Acres Lot
$-- Zestimate®
$166/sqft
$-- HOA
What's special
New roofFresh paintNew flooringStainless appliancesSmooth ceilings
- 14 days
- 395
- 40
Zillow last checked:
Listing updated:
Listed by:
Dylan Reese 803-236-9430,
Berkshire Hathaway HS Brabham
Source: Sumter BOR,MLS#: 204094
Facts & features
Interior
Bedrooms & bathrooms
- Bedrooms: 2
- Bathrooms: 1
- Full bathrooms: 1
Heating
- Electric, Heat Pump
Cooling
- Central Air, Heat Pump
Appliances
- Included: Exhaust Fan, Range, Refrigerator
- Laundry: Electric Dryer Hookup, Washer Hookup
Features
- Flooring: Carpet, Luxury Vinyl
- Windows: Blinds
- Basement: Crawl Space
- Has fireplace: No
Interior area
- Total structure area: 1,023
- Total interior livable area: 1,023 sqft
Property
Parking
- Total spaces: 2
Features
- Levels: One
- Fencing: None
Lot
- Size: 0.34 Acres
- Dimensions: 72 X 105
- Features: Landscaped
Details
- Additional structures: Shed(s)
- Parcel number: 2480902020
- Special conditions: Deeded
- Other equipment: None
Construction
Type & style
- Home type: SingleFamily
- Architectural style: Bungalow
- Property subtype: Single Family Residence
Materials
- Asbestos
- Roof: Shingle
Condition
- New construction: No
- Year built: 1940
Utilities & green energy
- Sewer: Public Sewer
- Water: Public
- Utilities for property: Cable Available, Electricity Available, Sewer Available, Water Available
Community & HOA
Community
- Security: Smoke Detector(s)
HOA
- Has HOA: No
Location
- Region: Sumter
Financial & listing details
- Price per square foot: $166/sqft
- Tax assessed value: $38,285
- Annual tax amount: $940
- Date on market: 10/8/2026
- Listing terms: Cash,Conventional,FHA,VA Loan
- Road surface type: Paved
Estimated market value
Not available
Estimated sales range
Not available
Not available
Price history
| Date | Event | Price |
|---|---|---|
| 10/8/2026 | Listed for sale | $169,500+239%$166/sqft |
Source:  Sumter BOR #204094 Report a problem Sumter BOR #204094 Report a problem | ||
| 6/29/2026 | Sold | $50,000-35.9%$49/sqft |
Source: Public Record Report a problem | ||
| 1/23/2025 | Listing removed | $78,000$76/sqft |
Source: Sumter BOR #163713 Report a problem | ||
| 11/5/2024 | Price change | $78,000-7.1%$76/sqft |
Source: Sumter BOR #163713 Report a problem | ||
| 10/22/2024 | Listed for sale | $84,000$82/sqft |
Source: Sumter BOR #163713 Report a problem | ||
| 10/14/2024 | Pending sale | $84,000$82/sqft |
Source: Sumter BOR #163713 Report a problem | ||
| 10/8/2024 | Price change | $84,000-5.6%$82/sqft |
Source: Sumter BOR #163713 Report a problem | ||
| 6/13/2024 | Listed for sale | $89,000-5.3%$87/sqft |
Source: Sumter BOR #163713 Report a problem | ||
| 6/10/2019 | Sold | $94,000+276%$92/sqft |
Source: Public Record Report a problem | ||
| 6/1/2017 | Sold | $25,000$24/sqft |
Source: Public Record Report a problem | ||
Public tax history
| Year | Property taxes | Tax assessment |
|---|---|---|
| 2025 | $940 +1.9% | $2,300 |
| 2024 | $923 +1.1% | $2,300 |
| 2023 | $913 +0.9% | $2,300 |
| 2022 | $905 +0.3% | $2,300 |
| 2021 | $902 +6.9% | $2,300 +10% |
| 2020 | $844 +0.6% | $2,090 |
| 2019 | $839 -0.3% | $2,090 |
| 2018 | $842 | $2,090 -1.4% |
| 2017 | $842 | $2,120 |
| 2016 | -- | $2,120 -8.2% |
| 2015 | -- | $2,310 |
| 2014 | $901 | $2,310 |
| 2013 | $901 | $2,310 |
| 2012 | -- | $2,310 |
| 2011 | -- | -- |
| 2010 | -- | -- |
| 2009 | -- | -- |
| 2008 | -- | -- |
| 2006 | -- | -- |
| 2005 | -- | $38,711 +2413.7% |
| 2003 | $537 | $1,540 |
| 2001 | -- | -- |
| 2000 | -- | -- |
Find assessor info on the county website
Monthly payment
Est. payment
Payment breakdown
Explore the cost of this home by adjusting the details. Changes won't be saved.Climate risks
Neighborhood: 29150
Nearby schools
Schools provided by the listing agent
- Elementary: Crosswell Drive
- Middle: Chestnut Oaks
- High: Sumter
Source: Sumter BOR. This data may not be complete. We recommend contacting the local school district to confirm school assignments for this home.
Similar homes
- $189,0003 bd2 ba1.5k sqft7 Victory Dr, Sumter, SC 29150For Sale
 MLS ID #203405, Lawanda McCain, NorthGroup Real Estate LLC. Sumter BOR
 - $194,0003 bd2 ba1.4k sqft3 Warren Ct, Sumter, SC 29150For Sale
 MLS ID #638012, Tyler Simmons. Consolidated MLS
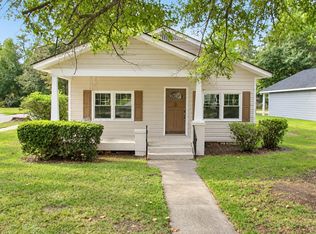
 - $169,9502 bd1 ba1k sqft44 Loring Dr, Sumter, SC 29150For Sale
 MLS ID #203899, Staci Albright, Sumter Rental Homes, LLC. Sumter BOR
 - $153,0003 bd1 ba1.1k sqft701 E Charlotte Ave, Sumter, SC 29150For Sale
 MLS ID #637328, Kathy Cobb. Consolidated MLS
