Recently and thoroughly updated, this 4-bedroom, 3-bath home offers 2,072 sq ft on nearly half an acre in an incredible location at the base of Schweitzer Mountain. Tucked among mature trees on a beautiful lot, the home feels private and inviting from the moment you arrive, with a circular driveway and covered front patio. Inside, extensive recent updates complement the home’s warm character, with hardwood floors, crown molding, exposed beam accents, an updated kitchen, refreshed bathrooms, and ductless mini-splits for year-round comfort. The thoughtfully designed layout offers wonderful separation of space. The main level includes a spacious living room, dining area, kitchen, primary bedroom, bath and laundry. Two separate staircases lead to two distinct upper-level spaces: one opens to two bedrooms, a bright family/game room and full bath, while the second leads to a private bonus/bunk room with its own full bath—an ideal setup for guests, kids, extended stays or a tucked-away retreat. The oversized attached two-car garage is finished, insulated and heated, with plenty of room for vehicles, recreational gear and a workshop. Outside, the level .44-acre lot offers mature trees, landscaping, fencing and room for a future shop. Just minutes from downtown Sandpoint and Lake Pend Oreille, and perfectly positioned at the base of Schweitzer Mountain Resort, this is an exceptional home base for year-round North Idaho adventure. Even better, Schweitzer’s mountain shuttle is just a short walk away—grab your gear, catch a ride up the mountain, and leave the car at home on ski days. Enjoy skiing and snowboarding all winter, then mountain biking, hiking and endless recreation when the snow melts—all while being just minutes from the restaurants, shops, marinas and waterfront of downtown Sandpoint.
Pending
$650,000
22 Granite Ridge Rd E, Sandpoint, ID 83864
4beds
3baths
2,072sqft
Single Family Residence
Built in 2009
0.44 Acres Lot
$-- Zestimate®
$314/sqft
$-- HOA
What's special
Oversized attached two-car garageDining areaThoughtfully designed layoutNearly half an acreCircular drivewayExposed beam accentsMature trees
- 20 days
- 798
- 186
Likely to sell faster than
Zillow last checked:
Listing updated:
Listed by:
Amy Lightbody 208-610-0844,
REALM PARTNERS, LLC
Source: SELMLS,MLS#: 20262162
Facts & features
Interior
Bedrooms & bathrooms
- Bedrooms: 4
- Bathrooms: 3
- Main level bathrooms: 1
- Main level bedrooms: 1
Rooms
- Room types: Utility Room
Primary bedroom
- Description: Primary Bedroom W/Mini-Split & Ensuite Bathroom
- Level: Main
Bedroom 2
- Description: Spacious Bedroom W/Mini-Split & Crown Molding
- Level: Second
Bedroom 3
- Description: Spacious Bedroom W/Walk-In Closet & Mini-Split
- Level: Second
Bedroom 4
- Description: Charming Bunk Room W/Vaulted Ceiling & Beams
- Level: Second
Bathroom 1
- Description: Full Bath Attached To Primary Bedroom And Laundry
- Level: Main
Bathroom 2
- Description: Full Bath W/Tub-Shower & Updated Vanity
- Level: Second
Bathroom 3
- Description: Updated Full Bath W/Subway Tile Tub Surround
- Level: Second
Dining room
- Description: Bright dining room w/hardwoods & crown molding
- Level: Main
Family room
- Description: Bright upstairs family/game room w/ample windows
- Level: Second
Kitchen
- Description: Updated kitchen w/custom cabinetry & wood counters
- Level: Main
Living room
- Description: Spacious living room w/hardwoods & beam accents
- Level: Main
Heating
- Baseboard, Electric, Wood, Ductless
Cooling
- Wall Unit(s), Air Conditioning
Appliances
- Included: Dishwasher, Dryer, Range Hood, Range/Oven, Refrigerator, Washer
- Laundry: Main Level, Laundry Room Off Masterbath W/Built-In Storage
Features
- Breakfast Nook, Ceiling Fan(s), Storage, Vaulted Ceiling(s)
- Windows: Double Pane Windows, Vinyl, Window Coverings
- Basement: None
- Has fireplace: Yes
- Fireplace features: Free Standing, Stove, Wood Burning
Interior area
- Total structure area: 2,072
- Total interior livable area: 2,072 sqft
- Finished area above ground: 2,072
- Finished area below ground: 0
Property
Parking
- Total spaces: 2
- Parking features: 2 Car Attached, Double Doors, Electricity, Heated Garage, Insulated, Separate Exit, Workshop in Garage, Garage Door Opener
- Attached garage spaces: 2
Features
- Levels: Two
- Stories: 2
- Patio & porch: Covered Porch
- Fencing: Fenced
Lot
- Size: 0.44 Acres
- Features: 1 Mile or less to City/Town, Landscaped, Level, Surveyed, Wooded, Corner Lot, Mature Trees
Details
- Parcel number: RP036620010010A
- Zoning description: Suburban
- Other equipment: Satellite Dish
Construction
Type & style
- Home type: SingleFamily
- Architectural style: Contemporary
- Property subtype: Single Family Residence
Materials
- Frame, Wood Siding
- Foundation: Concrete Perimeter
- Roof: Composition
Condition
- Resale
- New construction: No
- Year built: 2009
Utilities & green energy
- Gas: Nearby
- Sewer: Septic Tank
- Water: Public
- Utilities for property: Electricity Connected, Phone Connected
Community & HOA
HOA
- Has HOA: Yes
Location
- Region: Sandpoint
Financial & listing details
- Price per square foot: $314/sqft
- Tax assessed value: $485,033
- Annual tax amount: $2,107
- Date on market: 9/1/2026
- Listing terms: Cash, Conventional
- Ownership: Fee Simple
- Electric utility on property: Yes
- Road surface type: Gravel
Estimated market value
Not available
Estimated sales range
Not available
Not available
Price history
| Date | Event | Price |
|---|---|---|
| 9/5/2026 | Pending sale | $650,000$314/sqft |
Source:  SELMLS #20262162 Report a problem SELMLS #20262162 Report a problem | ||
| 9/1/2026 | Listed for sale | $650,000+18.4%$314/sqft |
Source: SELMLS #20262162 Report a problem | ||
| 8/21/2025 | Listing removed | $3,200$2/sqft |
Source: Zillow Rentals Report a problem | ||
| 7/24/2025 | Listed for rent | $3,200$2/sqft |
Source: Zillow Rentals Report a problem | ||
| 3/5/2025 | Listing removed | $3,200$2/sqft |
Source: Zillow Rentals Report a problem | ||
| 1/20/2025 | Listed for rent | $3,200-10.5%$2/sqft |
Source: Zillow Rentals Report a problem | ||
| 4/19/2024 | Listing removed | -- |
Source: Zillow Rentals Report a problem | ||
| 4/1/2024 | Listed for rent | $3,575$2/sqft |
Source: Zillow Rentals Report a problem | ||
| 3/19/2024 | Listing removed | -- |
Source: Zillow Rentals Report a problem | ||
| 3/2/2024 | Listed for rent | $3,575$2/sqft |
Source: Zillow Rentals Report a problem | ||
| 9/6/2023 | Sold | -- |
Source: SELMLS #20231984 Report a problem | ||
| 8/6/2023 | Pending sale | $549,000$265/sqft |
Source: SELMLS #20231984 Report a problem | ||
| 8/3/2023 | Contingent | $549,000$265/sqft |
Source: SELMLS #20231984 Report a problem | ||
| 7/21/2023 | Listed for sale | $549,000$265/sqft |
Source: SELMLS #20231984 Report a problem | ||
Public tax history
| Year | Property taxes | Tax assessment |
|---|---|---|
| 2025 | $2,107 -0.7% | $485,033 -0.6% |
| 2024 | $2,123 +37% | $488,093 -5.3% |
| 2023 | $1,549 +10.4% | $515,499 +34.3% |
| 2022 | $1,403 -1.5% | $383,959 +27.5% |
| 2021 | $1,425 -6% | $301,236 +7.5% |
| 2020 | $1,516 +15.4% | $280,094 +15.7% |
| 2019 | $1,313 | $242,053 +17.9% |
| 2018 | $1,313 +41.5% | $205,253 +6.5% |
| 2017 | $928 | $192,790 |
| 2016 | -- | $192,790 |
| 2015 | -- | $192,790 +6.6% |
| 2014 | -- | $180,860 |
| 2013 | -- | $180,860 +6.9% |
| 2012 | -- | $169,110 -8.6% |
| 2011 | -- | $185,110 |
| 2010 | -- | -- |
| 2009 | -- | -- |
Find assessor info on the county website
Monthly payment
Est. payment
Payment breakdown
Explore the cost of this home by adjusting the details. Changes won't be saved.Climate risks
Neighborhood: 83864
Nearby schools
Schools provided by the listing agent
- Elementary: Farmin/Stidwell
- Middle: Sandpoint
- High: Sandpoint
Source: SELMLS. This data may not be complete. We recommend contacting the local school district to confirm school assignments for this home.
Similar homes
- $669,0003 bd2 ba1.8k sqft128 Spur Dr, Sandpoint, ID 83864For Sale
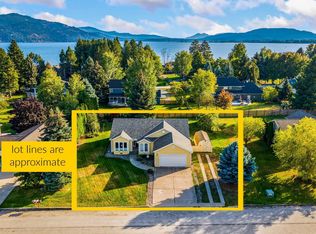
 MLS ID #20260920, Dawn Meyer, SILVERCREEK REALTY GROUP. SELMLS
 - $780,0003 bd2 ba2.3k sqft439 Vedelwood Dr, Sandpoint, ID 83864For Sale
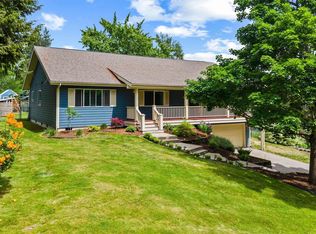 MLS ID #20262003, Patrick Green, REALM PARTNERS, LLC. SELMLS
 - $649,0003 bd2 ba1.7k sqft909 Northview Dr, Sandpoint, ID 83864For Sale
 MLS ID #20262186, Alison Murphy, NORTHWEST REALTY GROUP. SELMLS
 - $599,0003 bd2 ba1.8k sqft521 S Olive Ave, Sandpoint, ID 83864For Sale
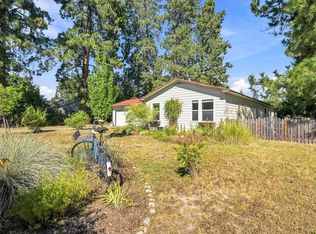 MLS ID #20262126, Zach Bauer, CENTURY 21 RIVERSTONE. SELMLS
 - $649,9003 bd2 ba2.3k sqft572 University Park Way, Sandpoint, ID 83864For SaleMLS ID #20262167, Ryan Skinner, CENTURY 21 RIVERSTONE. SELMLS
- $619,0003 bd2 ba1.4k sqft707 Forest Ave, Sandpoint, ID 83864For SaleMLS ID #20261564, Scott Bortz, REALM PARTNERS, LLC. SELMLS
- $748,0004 bd3 ba2.3k sqft290 Syringa Heights Rd, Sandpoint, ID 83864For SaleMLS ID #20261509, Charesse Moore, EVERGREEN REALTY. SELMLS
- $729,0003 bd3 ba1.9k sqft4110 Burns Ct, Sandpoint, ID 83864For SaleMLS ID #20260445, Forrest Schuck, NORTHWEST REALTY GROUP. SELMLS
- $604,2804 bd3 ba1.9k sqft1165 Jersey St, Sandpoint, ID 83864New ConstructionMLS ID #20262175, Dan Carpenter, BERKSHIRE HATHAWAY JACKLIN REAL ESTATE. SELMLS
- $595,0003 bd2 ba1.6k sqft1223 Garden St, Sandpoint, ID 83864For SaleMLS ID #20261895, Carol Curtis, CENTURY 21 RIVERSTONE. SELMLS
- $829,7004 bd2 ba1.7k sqft40 Osprey Ln, Sandpoint, ID 83864For SaleMLS ID #20262259, Tom Puckett, REALM PARTNERS, LLC. SELMLS
- $595,0003 bd2 ba1.5k sqft318 Creekview Ct, Sandpoint, ID 83864For SaleMLS ID #20260891, Michelle Sadewic, CENTURY 21 RIVERSTONE. SELMLS
- $877,0004 bd3 ba2.4k sqft1407 Mathison Dr, Sandpoint, ID 83864For SaleMLS ID #20262165, Tom Puckett, REALM PARTNERS, LLC. SELMLS
- $775,0006 bd3 ba2k sqft1601 Main St, Sandpoint, ID 83864For SaleMLS ID #20262248, Paul Reizen, PUREWEST REAL ESTATE. SELMLS
- $650,0003 bd2 ba1.6k sqft345 Tamarack Ln, Sagle, ID 83860For SaleMLS ID #20262252, Doug Gunter, TOMLINSON SOTHEBY`S INTL. REAL. SELMLS
- $625,0003 bd2 ba2.1k sqft221 Schell Rd, Sagle, ID 83860For SaleMLS ID #20261857, Erik Envik, REALTY PLUS. SELMLS
