A rare offering in East Gloucester! Exceptional new construction at The Residences at Grapevine Road combines sophisticated design, outstanding craftsmanship, and remarkable versatility. Offering approximately 3,900 sq. ft. of combined living space, six bedrooms across two residences, 4.5 baths, six garage spaces, and abundant off-street parking, this property is truly distinctive. The main residence features approximately 3,000 sq. ft. with four bedrooms, 3.5 baths, and two primary suites, including one on the first floor. At the heart of the home, a beautifully designed chef's kitchen features custom cabinetry, premium Miele and Bosch appliances, and an expansive island, flowing seamlessly into elegant dining and living areas anchored by a stunning stone fireplace. Wide-plank 9½-inch white oak flooring, designer lighting, expansive windows, and carefully selected finishes reflect the attention to detail throughout. A private patio and thoughtfully landscaped grounds extend the living space outdoors. Equally impressive is the legally approved, separate 900 sq. ft., two-bedroom ADU above an additional four-car garage, featuring German cabinetry, Miele appliances, open living and dining areas, a full bath, in-unit laundry, and a private deck. Ideal for multigenerational living, extended family, or guests. An expansive unfinished basement provides exceptional storage, with plumbing roughed in for a future bathroom. A truly distinctive Cape Ann property where luxury, thoughtful design, and flexibility come together.
For sale
$2,700,000
22 Grapevine Rd #B, Gloucester, MA 01930
6beds
3,900sqft
Condominium, Townhouse
Built in 2026
-- sqft lot
$-- Zestimate®
$692/sqft
$-- HOA
What's special
Stunning stone fireplaceExpansive islandThoughtfully landscaped groundsPrivate deckIn-unit laundryCarefully selected finishesPrivate patio
- 18 hours
- 49
- 0
Zillow last checked:
Listing updated:
Listed by:
Michelle Mineo 978-471-9178,
Coldwell Banker Realty - Beverly 978-927-1111
Source: MLS PIN,MLS#: 73601706
Facts & features
Interior
Bedrooms & bathrooms
- Bedrooms: 6
- Bathrooms: 5
- Full bathrooms: 4
- 1/2 bathrooms: 1
Primary bedroom
- Features: Bathroom - Full, Bathroom - Double Vanity/Sink, Closet/Cabinets - Custom Built, Recessed Lighting, Lighting - Overhead, Flooring - Engineered Hardwood
- Level: First
Bedroom 2
- Features: Bathroom - Full, Bathroom - Double Vanity/Sink, Closet/Cabinets - Custom Built, Recessed Lighting, Lighting - Overhead, Flooring - Engineered Hardwood
- Level: Second
Bedroom 3
- Features: Cathedral Ceiling(s), Closet/Cabinets - Custom Built, Recessed Lighting, Lighting - Overhead, Flooring - Engineered Hardwood
- Level: Second
Bedroom 4
- Features: Cathedral Ceiling(s), Closet/Cabinets - Custom Built, Lighting - Overhead, Flooring - Engineered Hardwood
- Level: Second
Primary bathroom
- Features: Yes
Dining room
- Features: Closet, Exterior Access, Open Floorplan, Recessed Lighting, Lighting - Pendant, Flooring - Engineered Hardwood
- Level: Main,First
Family room
- Features: Wet Bar, Recessed Lighting, Flooring - Engineered Hardwood
- Level: Second
Kitchen
- Features: Balcony / Deck, Pantry, Countertops - Stone/Granite/Solid, Exterior Access, Open Floorplan, Recessed Lighting, Lighting - Pendant, Flooring - Engineered Hardwood
- Level: Main,First
Living room
- Features: Exterior Access, Open Floorplan, Recessed Lighting, Slider, Flooring - Engineered Hardwood
- Level: Main,First
Heating
- Forced Air, Propane
Cooling
- Central Air
Appliances
- Included: Range, Oven, Dishwasher, Disposal, Refrigerator, ENERGY STAR Qualified Refrigerator, Second Dishwasher
- Laundry: Closet/Cabinets - Custom Built, Stone/Granite/Solid Countertops, Recessed Lighting, Sink, Second Floor
Features
- Closet/Cabinets - Custom Built, Countertops - Stone/Granite/Solid, Recessed Lighting, Kitchen, Wet Bar, Internet Available - Broadband, Other
- Flooring: Wood, Tile
- Windows: Insulated Windows
- Has basement: Yes
- Number of fireplaces: 2
- Fireplace features: Family Room, Living Room
Interior area
- Total structure area: 3,900
- Total interior livable area: 3,900 sqft
- Finished area above ground: 3,900
Property
Parking
- Total spaces: 16
- Parking features: Attached, Detached, Garage Door Opener, Heated Garage, Storage, Off Street
- Attached garage spaces: 6
- Uncovered spaces: 10
Features
- Patio & porch: Porch, Deck, Patio
- Exterior features: Porch, Deck, Patio, Rain Gutters, Professional Landscaping, Sprinkler System
- Waterfront features: Ocean, 1/10 to 3/10 To Beach, Beach Ownership(Public)
Details
- Parcel number: 5222979
- Zoning: R 20
Construction
Type & style
- Home type: Townhouse
- Property subtype: Condominium, Townhouse
Materials
- Frame
- Roof: Shingle
Condition
- Year built: 2026
Utilities & green energy
- Sewer: Public Sewer
- Water: Public
- Utilities for property: for Gas Range
Community & HOA
Community
- Features: Public Transportation, Shopping, Park, Walk/Jog Trails, Golf, Medical Facility, Highway Access, House of Worship, Marina
HOA
- Services included: Insurance, Maintenance Structure, Maintenance Grounds, Snow Removal, Reserve Funds
Location
- Region: Gloucester
Financial & listing details
- Price per square foot: $692/sqft
- Date on market: 11/12/2026
Estimated market value
Not available
Estimated sales range
Not available
Not available
Price history
| Date | Event | Price |
|---|---|---|
| 11/12/2026 | Listed for sale | $2,700,000$692/sqft |
Source: MLS PIN #73601706 Report a problem | ||
Public tax history
Tax history is unavailable.
Monthly payment
Est. payment
Payment breakdown
Explore the cost of this home by adjusting the details. Changes won't be saved.Climate risks
Neighborhood: 01930
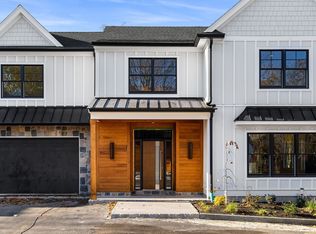
Similar homes
- $2,175,0005 bd4 ba3.1k sqft12 Graystone Rd, Gloucester, MA 01930For Sale
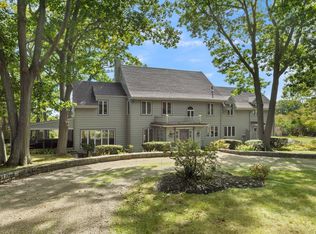 MLS ID #73596597, Jane Meterparel & Brian Marvelley, Churchill Properties. MLS PIN
- $1,875,0004 bd4 ba3.1k sqft24 Grapevine Rd Unit A, Gloucester, MA 01930For Sale
 MLS ID #73585977, Michelle Mineo, Coldwell Banker Realty - Beverly. MLS PIN
- $1,999,0003 bd3 ba3.1k sqft70 Grapevine Rd #B, Gloucester, MA 01930For Sale
 MLS ID #73552296, Brackett Janis Group, Engel & Volkers By the Sea. MLS PIN
- $2,399,9008 bd12 ba5.3k sqft58 Granite St, Gloucester, MA 01930For Sale
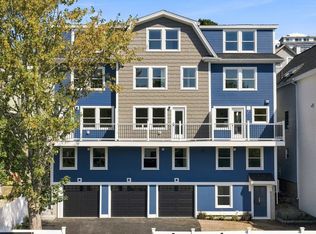 MLS ID #73597320, Michael Becker, Atlantic Coast Homes,Inc. MLS PIN
