Welcome to 22 Hanley Farm Road, Warren! Discover the space, charm, and comfort of this exceptional colonial home styled condominium offering 2,508 sq. ft. of living space in this sought-after coastal community. Features a spacious living room with fireplace, adjoining dining room, eat-in kitchen, and inviting three-season sunroom with split-unit comfort and easy access to the backyard patio. The first floor also offers a versatile, oversized den with built-in seating, storage and two closets. Make it your private office, media room, library retreat or convert it into a first-floor primary. Upstairs, enjoy two bedrooms, two full bathrooms along with a walk-in closet. Large unfinished full basement, plenty of storage space. Oversized 2 Car Garage. With flexible living spaces, room to relax or gather, and the warmth of a true home, this special property offers the opportunity to enjoy nature while experiencing all that Warren and the surrounding towns have to offer. Come see why this is the perfect place to call home. THIS IS NOT YOUR TYPICAL CONDO!
Active
$750,000
22 Hanley Farm Rd #22, Warren, RI 02885
2beds
2,508sqft
Townhouse
Built in 1978
13.25 Acres Lot
$680,300 Zestimate®
$299/sqft
$400/mo HOA
What's special
Large unfinished full basementPlenty of storage spaceEat-in kitchenAdjoining dining roomFlexible living spacesWalk-in closet
- 20 hours
- 96
- 2
Zillow last checked:
Listing updated:
Listed by:
Missie Rose 508-826-9966,
RE/MAX River's Edge
Source: StateWide MLS RI,MLS#: 1428266
Facts & features
Interior
Bedrooms & bathrooms
- Bedrooms: 2
- Bathrooms: 3
- Full bathrooms: 3
Bedroom 1
- Level: Second
Bedroom 2
- Level: Second
Bathroom
- Level: Second
Bathroom
- Level: Second
Bathroom
- Level: First
Den
- Level: First
Dining room
- Level: First
Kitchen
- Level: First
Living room
- Level: First
Sun room
- Level: First
Heating
- Natural Gas, Baseboard, Central Air, Forced Water, Gas Connected, Zoned
Cooling
- Central Air
Appliances
- Included: Dishwasher, Dryer, Disposal, Refrigerator, Washer, Gas Water Heater
- Laundry: In Building
Features
- Wall (Cermaic), Wall (Dry Wall), Wall (Plaster), Stairs, Plumbing (Mixed), Insulation (Unknown)
- Flooring: Ceramic Tile, Hardwood
- Basement: Full,Interior Entry,Unfinished,Storage Space,Utility
- Number of fireplaces: 1
- Fireplace features: Gas
Interior area
- Total structure area: 2,508
- Total interior livable area: 2,508 sqft
- Finished area above ground: 2,508
- Finished area below ground: 0
Video & virtual tour
Property
Parking
- Total spaces: 4
- Parking features: Attached, Assigned, Driveway
- Attached garage spaces: 2
- Has uncovered spaces: Yes
Features
- Stories: 2
- Entry location: First Floor Access,Private Entry
Lot
- Size: 13.25 Acres
Details
- Zoning: R20
Construction
Type & style
- Home type: Townhouse
- Property subtype: Townhouse
Materials
- Ceramic, Dry Wall, Plaster, Brick, Masonry, Vinyl Siding
- Foundation: Concrete Perimeter
Condition
- New construction: No
- Year built: 1978
Utilities & green energy
- Electric: 200+ Amp Service
- Sewer: Public Sewer
- Water: Public
- Utilities for property: Sewer Connected, Water Connected
Community & HOA
Community
- Features: Near Public Transport, Golf, Marina, Recreational Facilities, Restaurants, Schools, Near Shopping, Near Swimming
- Senior community: Yes
- Subdivision: South Warren
HOA
- Has HOA: No
- HOA fee: $400 monthly
Location
- Region: Warren
Financial & listing details
- Price per square foot: $299/sqft
- Annual tax amount: $8,286
- Date on market: 11/12/2026
- Inclusions: Taxes on listing reflect a credit.
Estimated market value
$680,300
$599,000 - $769,000
$3,373/mo
Price history
| Date | Event | Price |
|---|---|---|
| 11/12/2026 | Listed for sale | $750,000$299/sqft |
Source:  StateWide MLS RI #1428266 Report a problem | ||
Public tax history
Tax history is unavailable.
Monthly payment
Est. payment
Payment breakdown
Explore the cost of this home by adjusting the details. Changes won't be saved.Climate risks
Neighborhood: 02885
Similar homes
- $750,0002 bd3 ba2.5k sqft22 Hanley Farm Rd, Warren, RI 02885For Sale
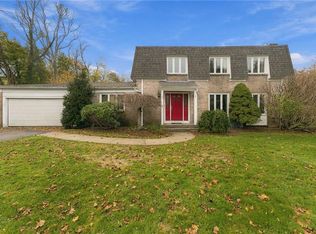
 MLS ID #1428450, Missie Rose, RE/MAX River's Edge. StateWide MLS RI
- $699,0003 bd2 ba2.6k sqft68 Locust Ter, Warren, RI 02885For Sale
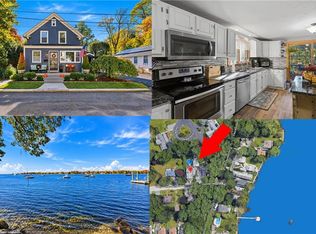 MLS ID #1428227, Tony Lanni, RE/MAX Preferred. StateWide MLS RI
- $650,0003 bd3 ba1.6k sqftNorth Farm, Bristol, RI 02809For Sale
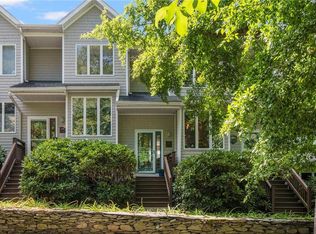 MLS ID #1428381, Friedman Group, Compass. StateWide MLS RI
- $779,9003 bd3 ba1.9k sqftBagy Wrinkle Cove, Warren, RI 02885For Sale
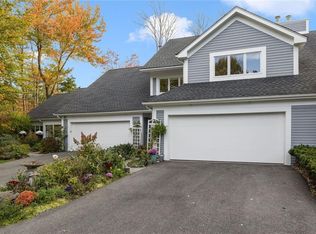 MLS ID #1426852, The Modern Collective Group, Compass. StateWide MLS RI
- $779,0002 bd3 ba1.7k sqftNorth Farm On The Bay, Bristol, RI 02809For SaleMLS ID #1427165, Kim Fleming, Gustave White Sotheby's Realty. StateWide MLS RI
- $700,0003 bd2 ba1.6k sqft114 Hopeworth Ave, Bristol, RI 02809For SaleMLS ID #1428347, Dina Karousos/Nicole Lucenti Team, SERHANT.. StateWide MLS RI
- $709,0004 bd2 ba2.3k sqft614 Child St, Warren, RI 02885For SaleMLS ID #1425875, Rachael Dotson, Residential Properties Ltd.. StateWide MLS RI
- $610,0002 bd3 ba1.2k sqftNorth Farm, Bristol, RI 02809For SaleMLS ID #1427335, Barbara Stamp, Residential Properties Ltd.. StateWide MLS RI
- $580,5004 bd3 ba3k sqft24 Seymour St, Warren, RI 02885For SaleMLS ID #1426789, Cheryl Perry, Lamacchia Realty, Inc. StateWide MLS RI
- $609,0003 bd2 ba1.9k sqft28 King St, Warren, RI 02885For SaleMLS ID #1427825, David Barros, REMAX Revolution. StateWide MLS RI
- $799,0003 bd2 ba1.3k sqft112 Rumstick Rd, Barrington, RI 02806For SaleMLS ID #1427839, Jim Conway, Conway Commercial Group. StateWide MLS RI
- $670,0004 bd2 ba1.8k sqft5 Beejay Ct, Warren, RI 02885For SaleMLS ID #1421341, Debra Jobin, RE/MAX River's Edge - Bristol. StateWide MLS RI
- $599,9004 bd3 ba2.3k sqft20 Kinnicutt Ave, Warren, RI 02885For SaleMLS ID #1427808, Michelle Cartwright, RE/MAX River's Edge. StateWide MLS RI
- $749,0004 bd2 ba2.7k sqft75 Dewolf Ave, Bristol, RI 02809For SaleMLS ID #1425902, Ralph Buontempo, REMAX Revolution. StateWide MLS RI
- $875,0002 bd2 ba1.5k sqftStone Harbour, Bristol, RI 02809For SaleMLS ID #1427139, William Sherry, Compass. StateWide MLS RI
- $1,125,0002 bd3 ba2.4k sqftStone Harbour, Bristol, RI 02809For SaleMLS ID #1422002, Alyce Wright, Lila Delman Compass. StateWide MLS RI
- $715,0003 bd2 ba1.7k sqft8 Emery Rd, Warren, RI 02885For SaleMLS ID #1425912, Jamie Testa, The Mello Group, Inc.. StateWide MLS RI
- $685,0003 bd3 ba1.6k sqftBradford House Condominium, Bristol, RI 02809For SaleMLS ID #1426763, Cathy Sousa, SERHANT.. StateWide MLS RI
- $539,9002 bd1 ba1.3k sqft75 Princes Hill Ave, Barrington, RI 02806For SaleMLS ID #1428409, Janet Maloy, Residential Properties Ltd.. StateWide MLS RI
