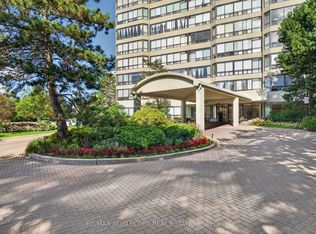
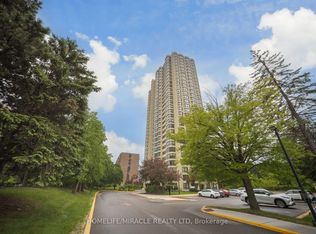
Luxury Corner Condo Living at Its Finest! 1,355 sq. ft. of bright, elegant living featuring 2 bedrooms, 2 bathrooms, and 2 side-by-side parking spaces. This sun-filled corner suite offers breathtaking city views, premium finishes, hardwood flooring, custom bathrooms, and a spa-inspired primary ensuite with sauna/steam shower. Located in a prestigious 24-hour gated community, residents enjoy exceptional resort-style amenities including an indoor pool, Jacuzzi, tennis court, volleyball court, BBQ area, games room, party room, and more-all included in the maintenance fees. Conveniently located near Hwy 410, parks, shopping, grocery stores, hospital, and airport, this is luxury living at an unbeatable value.
For sale
C$560,000
22 Hanover Rd #510, Brampton, ON L6S 5K7
2beds
2baths
Apartment
Built in ----
-- sqft lot
$-- Zestimate®
C$--/sqft
C$923/mo HOA
What's special
- 116 days
- 21
- 1
Zillow last checked:
Listing updated:
Listed by:
HOMELIFE/MIRACLE REALTY LTD
Source: TRREB,MLS®#: W13419036 Originating MLS®#: Toronto Regional Real Estate Board
Originating MLS®#: Toronto Regional Real Estate BoardFacts & features
Interior
Bedrooms & bathrooms
- Bedrooms: 2
- Bathrooms: 2
Primary bedroom
- Level: Main
- Dimensions: 5.79 x 3.59
Bedroom 2
- Level: Main
- Dimensions: 4.59 x 2.79
Breakfast
- Level: Main
- Dimensions: 2.59 x 3.7
Kitchen
- Level: Main
- Dimensions: 5.24 x 2.88
Living room
- Level: Main
- Dimensions: 6.57 x 4.97
Heating
- Forced Air, Gas
Cooling
- Central Air
Appliances
- Laundry: Ensuite
Features
- Sauna
- Flooring: Carpet Free
- Basement: None
- Has fireplace: No
Interior area
- Living area range: 1200-1399 null
Video & virtual tour
Property
Parking
- Total spaces: 2
- Parking features: Garage
- Has garage: Yes
Lot
- Features: Hospital, Library, Park, Place Of Worship, Public Transit, School
Details
- Parcel number: 194110393
Construction
Type & style
- Home type: Apartment
- Property subtype: Apartment
Materials
- Brick, Concrete
Community & HOA
HOA
- Amenities included: Exercise Room, Game Room, Gym, Indoor Pool, Tennis Court, Visitor Parking
- Services included: Heat Included, Hydro Included, Water Included, CAC Included, Common Elements Included, Parking Included
- HOA fee: C$923 monthly
- HOA name: PCC
Location
- Region: Brampton
Financial & listing details
- Annual tax amount: C$3,105
- Date on market: 6/9/2026
Price history
Price history is unavailable.
Public tax history
Tax history is unavailable.
Climate risks
Neighborhood: Queen Street Corridor
Nearby schools
GreatSchools rating
No schools nearby
We couldn't find any schools near this home.

Similar homes
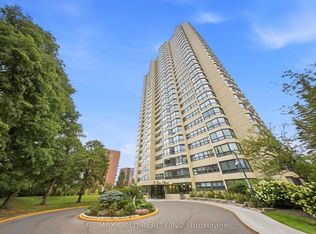
- C$499,0003 bd2 ba-- sqft8 Lisa St #2701, Brampton, ON L6T 4S6For Sale
 MLS ID #W13805858, RE/MAX GOLD REALTY INC.. TRREB
 - C$499,9003 bd2 ba-- sqft8 Lisa St #2207, Brampton, ON L6T 4S6For Sale
 MLS ID #W13514328, CENTURY 21 PEOPLE`S CHOICE REALTY INC.. TRREB
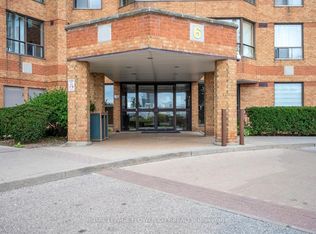
 - C$499,0002 bd2 ba-- sqft6 Humberline Dr #417, Toronto, ON M9W 6X8For Sale
 MLS ID #W13853460, ROYAL LEPAGE FLOWER CITY REALTY. TRREB
 - C$370,0002 bd2 ba-- sqft8 Lisa St #1802, Brampton, ON L6T 4S6For Sale
 MLS ID #W12937502, HOMELIFE/MIRACLE REALTY LTD. TRREB
