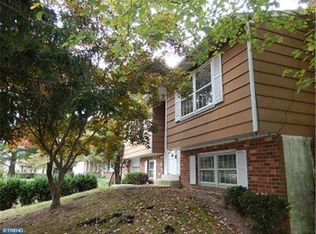
Welcome to 22 Heather Rd., where timeless brick construction meets modern updates and the ease of one-floor living. Nestled on a quiet, tree-lined street, this beautifully maintained 3-bedroom, 1.5-bath ranch offers comfortable living space with an open, functional layout designed for both everyday living and entertaining. Step inside to find LVP floors flowing throughout the main living areas, beginning with a spacious living room featuring a large picture window that fills the home with natural light. The adjacent dining area seamlessly connects to the updated kitchen, creating an ideal gathering space for family and friends. The kitchen features stainless steel appliances, generous counter space, a breakfast bar, and abundant cabinetry for storage. The primary bedroom offers plush carpeting, ample closet space, the convenience of a private half bath, and even includes a laundry chute to the basement. Two additional bedrooms provide flexibility for family, guests, or a home office and share an updated full bathroom. Need more space? The full unfinished basement spans the entire footprint of the home and is clean, dry, and ready for your vision. Whether you're looking to create a recreation room, home gym, workshop, or additional living space, the possibilities are endless while still leaving plenty of room for storage. The basement also features a newer water heater, providing added value and peace of mind. Step outside to your own private retreat! The covered deck overlooks a fully fenced backyard surrounded by mature trees, creating a peaceful setting for relaxing or entertaining. Enjoy evenings around the fire pit, plenty of space for pets or play, and a huge newer shed complete with electric, perfect for a workshop, hobby space, or additional storage. Additional highlights include a roof replaced in 2016, new gutters installed in 2018, replacement windows, updated flooring, recessed lighting, neutral paint colors, and two separate driveways—one on each side of the home—providing exceptional off-street parking for multiple vehicles, trailers, or guests. Best of all, there's NO HOA, so bring your camper, boat, work truck, or other recreational vehicles without the typical community restrictions. The attractive all-brick exterior offers timeless curb appeal while the home's thoughtful updates make it truly move-in ready. Conveniently located just minutes from the University of Delaware, Christiana Hospital, shopping, restaurants, parks, and major commuter routes including I-95 and Route 273, this well-maintained home offers the perfect combination of comfort, privacy, and convenience. Don't miss the opportunity to make this exceptional property your own!
Sold for $355,000
Zillow last checked:
Listing updated:
Bought with:
Crystal Graham, RS-366881
Patterson-Schwartz-Middletown
Source: Bright MLS,MLS#: DENC2107322
Price history
| Date | Event | Price |
|---|---|---|
| 8/24/2026 | Sold | $355,000+1.4%$338/sqft |
Source:  Bright MLS #DENC2107322 Report a problem Bright MLS #DENC2107322 Report a problem | ||
| 7/25/2026 | Contingent | $350,000$333/sqft |
Source: Bright MLS #DENC2107322 Report a problem | ||
| 7/17/2026 | Listed for sale | $350,000+5.1%$333/sqft |
Source: Bright MLS #DENC2107322 Report a problem | ||
| 11/3/2017 | Sold | $333,167+66.7%$317/sqft |
Source: Agent Provided Report a problem | ||
| 9/17/2017 | Pending sale | $199,900$190/sqft |
Source: Greater Newark #7041089 Report a problem | ||
| 8/22/2017 | Listed for sale | $199,900$190/sqft |
Source: Keller Williams Real Estate-Newark #7041089 Report a problem | ||
Get a cash offer in 3 minutes
Find out how much your home could sell for in as little as 3 minutes with a no-obligation cash offer.
Estimated market value
$355,200
