Escape to your own private retreat in the highly sought-after Poplar Point seasonal community in Varysburg. Residents enjoy exclusive access to a private pond, beach, and pavilion, offering the perfect setting for relaxing weekends and outdoor recreation.
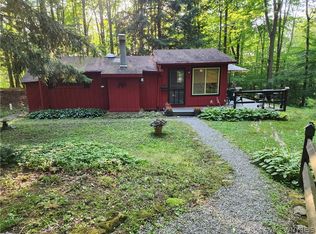
This charming cabin blends rustic character with modern comfort and is serviced by electric with a pellet stove providing efficient heat for those cooler evenings. Inside, you'll find a beautiful kitchen that opens to the adjoining living room, where picturesque views create a warm and inviting atmosphere. The cabin also features one bedroom and a spacious walk-in pantry for added storage and convenience.
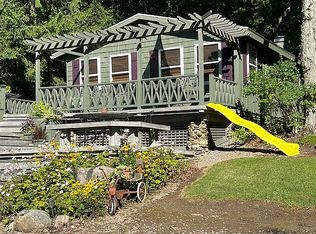
Step outside onto the expansive wraparound covered porch, an ideal space to enjoy your morning coffee, entertain family and friends, or simply unwind while taking in the peaceful surroundings. The property extends to where the two ravines meet at the rear, providing exceptional privacy and a truly unique natural setting.
Additional improvements include a roof installed in 2015. The seller is also offering the opportunity to purchase a 2022 Polaris Sportsman 570 EPS four-wheeler and trailer separately. The ATV has approximately 40 hours of use.
Whether you're searching for a weekend getaway, hunting camp, or seasonal retreat surrounded by nature, this one-of-a-kind Poplar Point property offers the perfect escape.
Pending
Price cut: $10K (9/1)
$79,900
22 Hemlock Rd, Varysburg, NY 14167
1beds
1.86Acres
Unimproved Land
Built in 1970
1.86 Acres Lot
$-- Zestimate®
$125/sqft
$-- HOA
What's special
Exceptional privacyExpansive wraparound covered porchTruly unique natural setting
- 71 days
- 29
- 2
Zillow last checked:
Listing updated:
Listed by:
eXp Realty 888-276-0630,
Cristin Bishop 716-913-7199
Source: NYSAMLSs,MLS#: B1704617 Originating MLS: Buffalo
Originating MLS: BuffaloFacts & features
Interior
Bedrooms & bathrooms
- Bedrooms: 1
- Bathrooms: 1
- Full bathrooms: 1
- Main level bathrooms: 1
- Main level bedrooms: 1
Heating
- Other, See Remarks
Cooling
- Other, See Remarks, Window Unit(s)
Appliances
- Included: Electric Oven, Electric Range, Electric Water Heater, Refrigerator
Features
- Ceiling Fan(s), Eat-in Kitchen, Furnished, Country Kitchen, Kitchen/Family Room Combo, Living/Dining Room, Sliding Glass Door(s), Skylights, Bedroom on Main Level, Convertible Bedroom, Main Level Primary
- Flooring: Other, See Remarks
- Doors: Sliding Doors
- Windows: Leaded Glass, Skylight(s)
- Basement: Crawl Space,Dirt Floor
- Number of fireplaces: 1
- Furnished: Yes
Interior area
- Total structure area: 640
- Total interior livable area: 640 sqft
Video & virtual tour
Property
Parking
- Parking features: No Garage
Features
- Levels: One
- Stories: 1
- Patio & porch: Covered, Deck, Open, Porch
- Exterior features: Deck, Gravel Driveway, Landscaping, Propane Tank - Owned
- Has view: Yes
- View description: Scenic
- Waterfront features: Pond
Lot
- Size: 1.86 Acres
- Dimensions: 252 x 377
- Features: Irregular Lot, Other, See Remarks, Pond on Lot
- Topography: Other,Rolling,SeeRemarks
Details
- Additional structures: Shed(s)
- Parcel number: 56460008000200010210000000
- Special conditions: Standard
- Wooded area: 0
Utilities & green energy
- Sewer: Septic Tank
- Water: Well
- Utilities for property: Electricity Available, High Speed Internet Available, Electricity Connected
Community & HOA
Community
- Subdivision: Poplar Point Park
Location
- Region: Varysburg
Financial & listing details
- Price per square foot: $125/sqft
- Tax assessed value: $81,000
- Annual tax amount: $1,590
- Date on market: 8/5/2026
- Cumulative days on market: 71 days
- Listing terms: Cash,Conventional
Estimated market value
Not available
Estimated sales range
Not available
Not available
Price history
| Date | Event | Price |
|---|---|---|
| 9/4/2026 | Pending sale | $79,900$125/sqft |
Source:  NYSAMLSs #B1704617 Report a problem NYSAMLSs #B1704617 Report a problem | ||
| 9/1/2026 | Price change | $79,900-11.1%$125/sqft |
Source: NYSAMLSs #B1704617 Report a problem | ||
| 8/13/2026 | Price change | $89,900-10%$140/sqft |
Source: NYSAMLSs #B1704617 Report a problem | ||
| 7/29/2026 | Listed for sale | $99,900$156/sqft |
Source: NYSAMLSs #B1702783 Report a problem | ||
Public tax history
Tax history is unavailable.
Monthly payment
Climate risks
Neighborhood: 14167
Nearby schools
Schools provided by the listing agent
- Elementary: Sheldon Elementary
- Middle: Attica Junior High
- High: Attica Senior High
- District: Attica
Source: NYSAMLSs. This data may not be complete. We recommend contacting the local school district to confirm school assignments for this home.
Similar homes
- $59,9001.9 acresCenterline Rd Lot 21, South Wales, NY 14139Lot/Land
 MLS ID #B1710399, Jeremy Evans, Listing by: WNY Metro Roberts Realty. NYSAMLSs
 - $59,9002.13 acres10934 Harlow Rd, Darien Center, NY 14040Lot/Land
 MLS ID #B1712167, Rodney Heale, Listing by: NextHome Prosper. NYSAMLSs
 - $79,90026.63 acresWarner Gulf Rd Lot 18, Holland, NY 14080Lot/Land
 MLS ID #B1706435, Tina J Dillon, Listing by: Keller Williams Realty Lancaster. NYSAMLSs
 - $50,00014.06 acresHardys Rd, Gainesville, NY 14066Lot/Land
 MLS ID #S1669395, Luke Brooks, Listing by: Landquest Inc.. NYSAMLSs
 - $110,0009.65 acres3239 Route 39, Bliss, NY 14024Lot/LandMLS ID #R1673912, Samantha C. Raduns, Listing by: BHHS Zambito Realtors. NYSAMLSs
- $52,5004.5 acresEdmunds Rd Lot 4, Freedom, NY 14065Lot/LandMLS ID #B1719328, Brenda M Bacon, Listing by: Howard Hanna WNY Inc.. NYSAMLSs
- $59,9002.28 acres543 North St, Arcade, NY 14009Lot/LandMLS ID #B1661975, Jerrold R Thompson II, Listing by: Century 21 North East. NYSAMLSs
- $87,5001.9 acres0 Donahue Rd #80, Batavia, NY 14020Lot/LandMLS ID #B1664937, John P Gerace, Listing by: Gerace Realty LLC. NYSAMLSs
- $44,9001.64 acres85 Fieldcrest Dr, Corfu, NY 14036Lot/LandMLS ID #B1676350, L. Scott Pfeil, Listing by: Triton Real Estate. NYSAMLSs
- $110,0003.2 acres(Undisclosed Address), Holland, NY 14080Lot/LandMLS ID #B1687809, Gordon L Trank, Listing by: Trank Real Estate. NYSAMLSs
- $49,9001.03 acres8 Callahan St #33, Perry, NY 14530New ConstructionMLS ID #R1680505, Anthony I. Scorsone, Listing by: RE/MAX Plus. NYSAMLSs
- $89,0001.25 acres6050 Broadway St #73, Lancaster, NY 14086Lot/LandMLS ID #B1611459, Cindy A Jones, Listing by: Howard Hanna WNY Inc.. NYSAMLSs
- $99,9001 acre6218 Broadway St #1, Lancaster, NY 14086Lot/LandMLS ID #B1712509, Kevin McMullen, Listing by: Howard Hanna WNY Inc.. NYSAMLSs
- $55,0001.08 acres4455 S Ayers Rd #11, Newstead, NY 14001Lot/LandMLS ID #B1695130, Wilfred Griffin, Listing by: First Stop Realty LLC. NYSAMLSs
- $80,0000.48 acresVl Middlebury 2 Lot 3, Orchard Park, NY 14127Lot/LandMLS ID #B1679843, Brian Hillery, Listing by: HUNT Real Estate ERA. NYSAMLSs
