Welcome to this beautifully maintained townhome offering a space and versatility across three thoughtfully designed levels of living. The main level features a desirable first floor primary suite complete with a private en-suite, providing ultimate comfort and convenience. Upstairs and below, additional living spaces allow for flexibility to suit today’s lifestyles, whether for work, guests, or relaxation. Enjoy peaceful surroundings from the charming front porch overlooking a serene, tree-lined field, or unwind on the private back deck, ideal for quiet mornings or evening downtime. The home also includes a generous two car garage with direct interior access, adding practicality and ease year round. Immaculately cared for and truly move in ready, the unit reflects the benefits of modern construction throughout. Tucked into a calm setting while still offering excellent proximity to everyday amenities, this home delivers the perfect balance of tranquility, space, and modern convenience.
Sold for $600,000
$600,000
22 Highland Rd Unit 29, Raynham, MA 02767
3beds
2,136sqft
Condominium, Townhouse
Built in 2015
-- sqft lot
$607,100 Zestimate®
$281/sqft
$3,439 Estimated rent
Home value
$607,100
$552,000 - $668,000
$3,439/mo
Zestimate® history
Owner options
List your home for rent
$3,439/mo
Rent Zestimate®
Find your next renter with Zillow Rental Manager. Plus, with online applications, you can quickly screen prospective tenants – for free.
$3,439/mo
Rent Zestimate®
Refinance and save
$4,348/mo
Est. payment
Refinancing to a lower rate could help reduce your monthly payments and save thousands over the life of the loan.
$4,348/mo
Est. payment
Explore your selling options
Work with a Zillow partner agent
Leverage their expertise and Zillow's premium Showcase listings to get your home seen by more buyers.
Get startedList with your own agent
Get your home in front of millions of buyers by listing it on Zillow.
Learn how to do itSell it yourself
Take full control of how buyers see your home on Zillow by listing For Sale by Owner (FSBO).
List your homeWhat's special
Private back deckCharming front porchAdditional living spacesPrivate en-suiteSerene tree-lined field
Zillow last checked:
Listing updated:
Listed by:
Aaron Johnson 774-259-6959,
RE/MAX Platinum 781-484-1957
Bought with:
Robert Chestnut
Keller Williams Realty
Source: MLS PIN,MLS#: 73466956
Facts & features
Interior
Bedrooms & bathrooms
- Bedrooms: 3
- Bathrooms: 3
- Full bathrooms: 2
- 1/2 bathrooms: 1
- Main level bathrooms: 1
Primary bedroom
- Features: Bathroom - Full, Ceiling Fan(s), Walk-In Closet(s), Flooring - Wall to Wall Carpet, Recessed Lighting
- Level: First
- Area: 221
- Dimensions: 13 x 17
Bedroom 2
- Features: Bathroom - Full, Ceiling Fan(s), Walk-In Closet(s), Flooring - Wall to Wall Carpet, Attic Access
- Level: Second
- Area: 221
- Dimensions: 13 x 17
Bedroom 3
- Features: Ceiling Fan(s), Walk-In Closet(s), Flooring - Wall to Wall Carpet, Recessed Lighting
- Level: Second
- Area: 169
- Dimensions: 13 x 13
Bathroom 1
- Features: Bathroom - Half, Flooring - Stone/Ceramic Tile
- Level: Main,First
- Area: 25
- Dimensions: 5 x 5
Bathroom 2
- Features: Bathroom - Full, Bathroom - Tiled With Shower Stall, Flooring - Stone/Ceramic Tile
- Level: First
- Area: 72
- Dimensions: 8 x 9
Bathroom 3
- Features: Bathroom - Full, Bathroom - Double Vanity/Sink, Bathroom - Tiled With Tub & Shower, Closet - Linen, Flooring - Stone/Ceramic Tile
- Level: Second
- Area: 72
- Dimensions: 9 x 8
Dining room
- Features: Flooring - Hardwood, Window(s) - Bay/Bow/Box
- Level: First
- Area: 96
- Dimensions: 12 x 8
Kitchen
- Features: Flooring - Hardwood, Window(s) - Bay/Bow/Box, Countertops - Stone/Granite/Solid, Cabinets - Upgraded, Recessed Lighting, Slider
- Level: First
- Area: 144
- Dimensions: 12 x 12
Living room
- Features: Cathedral Ceiling(s), Flooring - Hardwood, Balcony / Deck, Exterior Access, Recessed Lighting, Slider
- Level: First
- Area: 260
- Dimensions: 13 x 20
Office
- Features: Flooring - Wall to Wall Carpet, Recessed Lighting
- Level: Second
- Area: 120
- Dimensions: 12 x 10
Heating
- Forced Air, Natural Gas
Cooling
- Central Air
Appliances
- Included: Range
- Laundry: Flooring - Stone/Ceramic Tile, First Floor, In Unit, Electric Dryer Hookup, Washer Hookup
Features
- Recessed Lighting, Office
- Flooring: Tile, Carpet, Hardwood, Flooring - Wall to Wall Carpet
- Windows: Insulated Windows
- Has basement: Yes
- Number of fireplaces: 1
- Fireplace features: Living Room
- Common walls with other units/homes: No One Below
Interior area
- Total structure area: 2,136
- Total interior livable area: 2,136 sqft
- Finished area above ground: 999
- Finished area below ground: 1,137
Property
Parking
- Total spaces: 4
- Parking features: Attached, Under, Off Street, Guest, Paved
- Attached garage spaces: 2
- Uncovered spaces: 2
Features
- Entry location: Unit Placement(Ground)
- Patio & porch: Deck
- Exterior features: Deck
Details
- Parcel number: 4948240
- Zoning: RES
Construction
Type & style
- Home type: Townhouse
- Property subtype: Condominium, Townhouse
Materials
- Frame, Stone
- Roof: Shingle
Condition
- Year built: 2015
Utilities & green energy
- Electric: 200+ Amp Service
- Sewer: Public Sewer
- Water: Public
- Utilities for property: for Gas Range, for Gas Oven, for Electric Dryer, Washer Hookup
Community & HOA
Community
- Features: Public Transportation, Shopping, Walk/Jog Trails, Golf, Medical Facility, Highway Access, House of Worship, Private School, Public School, T-Station, University
HOA
- Services included: Insurance, Maintenance Structure, Road Maintenance, Maintenance Grounds, Snow Removal, Trash
- HOA fee: $415 monthly
Location
- Region: Raynham
Financial & listing details
- Price per square foot: $281/sqft
- Tax assessed value: $544,000
- Annual tax amount: $6,582
- Date on market: 2/17/2026
- Exclusions: Personal Property.
Price history
| Date | Event | Price |
|---|---|---|
| 3/27/2026 | Sold | $600,000$281/sqft |
Source: MLS PIN #73466956 Report a problem | ||
| 2/7/2026 | Contingent | $600,000$281/sqft |
Source: MLS PIN #73466956 Report a problem | ||
| 1/9/2026 | Listed for sale | $600,000$281/sqft |
Source: MLS PIN #73466956 Report a problem | ||
| 11/1/2025 | Listing removed | $600,000$281/sqft |
Source: MLS PIN #73445403 Report a problem | ||
| 10/19/2025 | Listed for sale | $600,000+57.9%$281/sqft |
Source: MLS PIN #73445403 Report a problem | ||
| 4/26/2017 | Sold | $380,000+0%$178/sqft |
Source: Public Record Report a problem | ||
| 1/26/2017 | Listed for sale | $379,900+4.7%$178/sqft |
Source: Kelly Lewis Realty/Church Green Real Estate Services #72112529 Report a problem | ||
| 12/23/2015 | Sold | $363,000+4.3%$170/sqft |
Source: Agent Provided Report a problem | ||
| 4/25/2015 | Sold | $348,050$163/sqft |
Source: Agent Provided Report a problem | ||
Public tax history
| Year | Property taxes | Tax assessment |
|---|---|---|
| 2025 | $6,582 +15% | $544,000 +18.1% |
| 2024 | $5,723 +3.1% | $460,800 +12.9% |
| 2023 | $5,552 -0.3% | $408,200 +8.7% |
| 2022 | $5,569 +4% | $375,500 +3% |
| 2021 | $5,356 +1.9% | $364,600 |
| 2020 | $5,254 +1.3% | $364,600 |
| 2019 | $5,188 +3.3% | $364,600 +8.2% |
| 2018 | $5,023 -3.8% | $337,100 -3% |
| 2017 | $5,223 -7.8% | $347,500 -8.1% |
| 2016 | $5,667 | $378,300 |
Find assessor info on the county website
Neighborhood: 02767
Nearby homes
- $605,0003 bd3 ba2.3k sqft22 Highland Rd UNIT 28, Raynham, MA 02767Sold
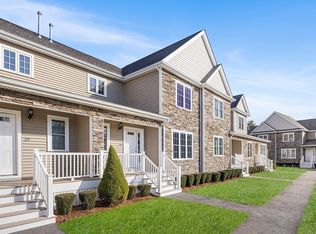
- $643,8003 bd3 ba2.2k sqft72 Highland Rd UNIT 55, Raynham, MA 02767Off Market
- $607,5003 bd4 ba2.1k sqft72 Highland Rd UNIT 53, Raynham, MA 02767Off Market
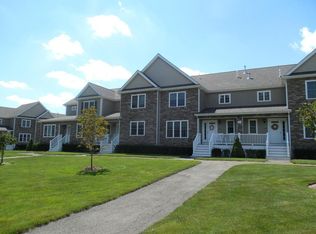
- $614,0003 bd2 ba2.1k sqft72 Highland Rd UNIT 51, Raynham, MA 02767Off Market
- $650,0004 bd4 ba3.2k sqft65 Bristol Cir #37, Raynham, MA 02767Sold
- $620,6003 bd2 ba2.2k sqft68 Bristol Cir UNIT 43, Raynham, MA 02767Off Market
- $673,9003 bd2 ba3.3k sqft22 Highland Rd UNIT 26, Raynham, MA 02767Off Market
- $601,9003 bd3 ba2.1k sqft22 Highland Rd UNIT 27, Raynham, MA 02767Off Market
Nearby schools
GreatSchools rating
- NAMerrill Elementary SchoolGrades: K-1Distance: 2.2 mi
- 5/10Raynham Middle SchoolGrades: 5-8Distance: 3.2 mi
- 6/10Bridgewater-Raynham RegionalGrades: 9-12Distance: 6.3 mi
Schools provided by the listing agent
- Elementary: Lille B Merrill Elementary
- Middle: Raynahm Middle
- High: Bridgewater-Raynham Regional
Source: MLS PIN. This data may not be complete. We recommend contacting the local school district to confirm school assignments for this home.
Get a cash offer in 3 minutes
Find out how much your home could sell for in as little as 3 minutes with a no-obligation cash offer.
Estimated market value
$607,100
Get a cash offer in 3 minutes
Find out how much your home could sell for in as little as 3 minutes with a no-obligation cash offer.
Estimated market value
$607,100
- Massachusetts
- Bristol County
- Raynham
- 02767
- 22 Highland Rd Unit 29
