If Pottery Barn designed a country retreat, it would look a lot like this. Not a farmhouse. Not a fixer-upper. Not a cookie-cutter Colonial. Just a home that feels effortlessly inviting. A wood-burning fireplace in the kitchen. Hardwood and wide pine floors. A dreamy primary suite with a hidden bonus room perfect as a nursery or for working from home. A walk-up attic with endless possibilities. A backyard pond where you can cast your line. Stone walls. Raspberries. Close to Peabody Mills Trails. And somehow, you're only minutes from Trader Joe's, Whole Foods, restaurants and everything along the Bedford line. Some homes impress you. Others make you wonder what it would feel like to live there. This Amherst home gives you country living with a refined, classic aesthetic in a town with tons of history and hometown pride. Come take a look!
Active
Listed by: BHHS Verani Londonderry • Rebecca A DiGregorio
Price cut: $50K (8/12)
$775,000
22 Horace Greeley Road, Amherst, NH 03031
4beds
2,903sqft
Single Family Residence
Built in 1976
2.47 Acres Lot
$764,400 Zestimate®
$267/sqft
$-- HOA
What's special
Backyard pondDreamy primary suiteWalk-up atticStone walls
- 66 days
- 1,605
- 119
Zillow last checked:
Listing updated:
Listed by:
Rebecca A DiGregorio,
BHHS Verani Londonderry rebecca.digregorio@verani.com
Source: PrimeMLS,MLS#: 5101836
Facts & features
Interior
Bedrooms & bathrooms
- Bedrooms: 4
- Bathrooms: 3
- Full bathrooms: 2
- 1/2 bathrooms: 1
Heating
- Oil, Hot Water
Cooling
- None, Wall Unit(s)
Appliances
- Included: Dishwasher, Dryer, Microwave, Electric Range, Refrigerator, Washer
- Laundry: 2nd Floor Laundry
Features
- Dining Area, Kitchen/Dining, Kitchen/Family, Primary BR w/ BA, Soaking Tub, Walk-In Closet(s)
- Flooring: Carpet, Hardwood, Tile, Wood
- Windows: Skylight(s), Window Treatments
- Basement: Finished,Full,Storage Space,Interior Entry
- Attic: Walk-up
- Number of fireplaces: 1
- Fireplace features: 1 Fireplace
Interior area
- Total structure area: 4,217
- Total interior livable area: 2,903 sqft
- Finished area above ground: 2,392
- Finished area below ground: 511
Video & virtual tour
Property
Parking
- Total spaces: 2
- Parking features: Paved, Auto Open, Attached
- Garage spaces: 2
Features
- Levels: Two
- Stories: 2
- Exterior features: Shed
Lot
- Size: 2.47 Acres
- Features: Landscaped, Level
Details
- Parcel number: AMHSM008B019L008
- Zoning description: NR
- Special conditions: Standard
- Other equipment: Portable Generator
Construction
Type & style
- Home type: SingleFamily
- Architectural style: Colonial
- Property subtype: Single Family Residence
Materials
- Wood Frame, Clapboard Exterior
- Foundation: Concrete
- Roof: Asphalt Shingle
Condition
- New construction: No
- Year built: 1976
Utilities & green energy
- Electric: 200+ Amp Service, Circuit Breakers, Generator
- Sewer: Septic Tank
- Utilities for property: Cable at Site
Community & HOA
Location
- Region: Amherst
Financial & listing details
- Price per square foot: $267/sqft
- Tax assessed value: $490,900
- Annual tax amount: $11,757
- Date on market: 7/27/2026
Estimated market value
$764,400
$726,000 - $803,000
$4,038/mo
Price history
| Date | Event | Price |
|---|---|---|
| 8/12/2026 | Price change | $775,000-6.1%$267/sqft |
Source:  PrimeMLS #5101836 Report a problem PrimeMLS #5101836 Report a problem | ||
| 7/27/2026 | Listed for sale | $825,000+94.1%$284/sqft |
Source: PrimeMLS #5101836 Report a problem | ||
| 1/8/2007 | Sold | $425,000$146/sqft |
Source: Public Record Report a problem | ||
Public tax history
| Year | Property taxes | Tax assessment |
|---|---|---|
| 2024 | $11,256 +4.8% | $490,900 |
| 2023 | $10,741 +3.5% | $490,900 |
| 2022 | $10,373 -0.8% | $490,900 |
| 2021 | $10,461 -0.6% | $490,900 +32.9% |
| 2020 | $10,521 +5.6% | $369,400 |
| 2019 | $9,959 -1% | $369,400 |
| 2018 | $10,059 +0.9% | $369,400 -3.6% |
| 2017 | $9,970 +3.6% | $383,300 |
| 2016 | $9,621 +15.1% | $383,300 +21.4% |
| 2015 | $8,360 -0.7% | $315,700 |
| 2014 | $8,417 +0.8% | $315,700 |
| 2013 | $8,350 | $315,700 |
Find assessor info on the county website
Monthly payment
Est. payment
Payment breakdown
Explore the cost of this home by adjusting the details. Changes won't be saved.Climate risks
Neighborhood: 03031
Nearby schools
Schools provided by the listing agent
- Elementary: Clark Elementary School
- Middle: Amherst Middle
- High: Souhegan High School
- District: Amherst Sch District SAU #39
Source: PrimeMLS. This data may not be complete. We recommend contacting the local school district to confirm school assignments for this home.
Similar homes
- $834,9004 bd3 ba3.6k sqft80 Mack Hill Road, Amherst, NH 03031Active
 MLS ID #5106933, Jay A Gagne. PrimeMLS
 - $989,9004 bd2 ba3.4k sqft244 Boston Post Road, Amherst, NH 03031Active
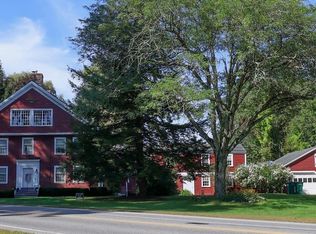 MLS ID #5110446, Vanessa L Sheehan. PrimeMLS
 - $699,9004 bd3 ba2.5k sqft57 Greyrock Road, Bedford, NH 03110Active
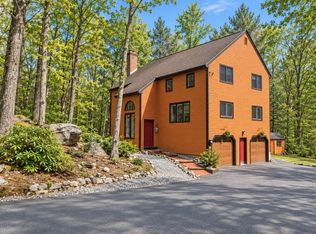 MLS ID #5083855, Sarah Matta. PrimeMLS
 - $817,0004 bd3 ba2.8k sqft95 Hooksett Road, Auburn, NH 03032Active
 MLS ID #5111951, Kathy H Snyder. PrimeMLS
