21 MONTANA ACRES in a Ponderosa pine forest, with sweeping valley views! This light-filled home offers 3bed/2bath, a huge office that could serve as an add'l bedroom, and an open loft with fantastic forest views. Vaulted ceilings make the space feel bright and welcoming. The primary bath features a dual-head shower, and a smart-wired system runs throughout.The major infrastructure and hard work are already in place: radiant-heat flooring, 200-amp electrical service, 1,000-gallon propane tank, tankless water heater, and a well producing 10 gallons per minute. The upstairs has a 30,000-BTU MrCool ducted system for heat and A/C, in add'n to a wood-burning stove. The electrical service could be upgraded to 400 amps to support a future shop, which can be built next to the home.A covered porch on both sides provides outdoor living space and covered parking for up to three vehicles or recreational toys. There’s also a 50-amp hookup for an RV or trailer.The home is ready for its finishing touches: upstairs flooring and some baseboards remain to be installed, with materials on premise (w/exception of upstairs flooring), and the sheetrock walls need sanding and paint. Complete the final details to suit your style and enjoy the privacy and views this Montana property already offers. New(er) Washer, dryer, and freezer are also included.
Under contract
$400,000
22 Indian Rd, Roundup, MT 59072
3beds
4,608sqft
Single Family Residence
Built in 2023
21.26 Acres Lot
$396,200 Zestimate®
$87/sqft
$-- HOA
What's special
Sweeping valley viewsLight-filled homeWood-burning stoveSmart-wired system runs throughoutHuge officeTankless water heaterVaulted ceilings
- 14 days
- 5,225
- 610
Likely to sell faster than
Zillow last checked:
Listing updated:
Listed by:
Rachel Court 406-794-9915,
Coldwell Banker The Brokers
Source: BMTMLS,MLS#: 362545 Originating MLS: Billings Association Of REALTORS
Facts & features
Interior
Bedrooms & bathrooms
- Bedrooms: 3
- Bathrooms: 2
- Full bathrooms: 2
- Main level bathrooms: 1
- Main level bedrooms: 2
Heating
- Electric, Gas, Heat Pump, Propane, Radiant
Cooling
- Heat Pump
Appliances
- Included: Dryer, Freezer, Gas Range, Oven, Range, Refrigerator, Range Hood, Washer
- Laundry: Washer Hookup, Dryer Hookup
Features
- Ceiling Fan(s), Smart Home
- Basement: None
- Number of fireplaces: 1
- Fireplace features: Wood Burning Stove
Interior area
- Total interior livable area: 4,608 sqft
- Finished area above ground: 4,608
Video & virtual tour
Property
Parking
- Parking features: Carport, Additional Parking
- Has carport: Yes
Features
- Levels: Two
- Stories: 2
- Patio & porch: Covered, Front Porch, Patio
- Exterior features: Patio
- Fencing: None
- Has view: Yes
Lot
- Size: 21.26 Acres
- Features: Interior Lot, Rolling Slope, Secluded, Trees, Views, Wooded
- Topography: Hill
Details
- Parcel number: 1207600000
- Zoning description: Un-zoned
- Other equipment: DC Well Pump
Construction
Type & style
- Home type: SingleFamily
- Architectural style: Two Story
- Property subtype: Single Family Residence
Materials
- Steel
- Roof: Metal
Condition
- New Construction
- New construction: Yes
- Year built: 2023
Utilities & green energy
- Sewer: Septic Tank
- Water: Private, Well
Community & HOA
Community
- Subdivision: Timber Tracts Heights Cos 1974-7
HOA
- Services included: None
Location
- Region: Roundup
Financial & listing details
- Price per square foot: $87/sqft
- Tax assessed value: $518,745
- Annual tax amount: $2,949
- Date on market: 10/27/2026
- Listing terms: Cash,Conventional,1031 Exchange,New Loan,Other
Estimated market value
$396,200
$376,000 - $416,000
Not available
Price history
| Date | Event | Price |
|---|---|---|
| 11/6/2026 | Contingent | $400,000$87/sqft |
Source:  BMTMLS #362545 Report a problem | ||
| 10/27/2026 | Listed for sale | $400,000$87/sqft |
Source: BMTMLS #362545 Report a problem | ||
Public tax history
| Year | Property taxes | Tax assessment |
|---|---|---|
| 2025 | $1,931 -22.4% | $518,745 +16.4% |
| 2024 | $2,489 +3752.9% | $445,477 +37942.4% |
| 2023 | $65 -31.3% | $1,171 -0.5% |
| 2022 | $94 +3.5% | $1,177 |
| 2021 | $91 -15.6% | $1,177 +7.5% |
| 2020 | $108 +16.1% | $1,095 |
| 2019 | $93 +6.7% | $1,095 +7% |
| 2018 | $87 -7.2% | $1,023 |
| 2017 | $94 +14% | $1,023 +8% |
| 2016 | $82 +2.4% | $947 |
| 2015 | $80 | $947 |
Find assessor info on the county website
Monthly payment
Est. payment
Payment breakdown
Explore the cost of this home by adjusting the details. Changes won't be saved.Climate risks
Neighborhood: 59072
Nearby schools
Schools provided by the listing agent
- Elementary: Roundup
- Middle: Roundup
- High: Roundup
Source: BMTMLS. This data may not be complete. We recommend contacting the local school district to confirm school assignments for this home.

Similar homes
- $375,0006 bd1 ba3.6k sqft118 Shovel Head Way, Roundup, MT 59072For Sale
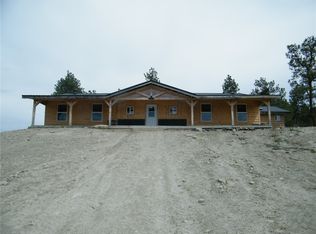
 MLS ID #360318, Sonya Gangstead, Realty Pros LLC. BMTMLS
- $365,0003 bd2 ba2.7k sqft328 3rd Ave W, Roundup, MT 59072For Sale
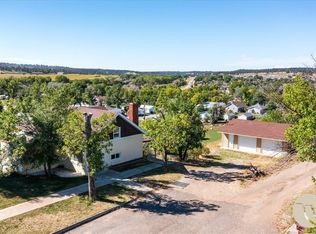 MLS ID #361994, Nicole Gunsch, Keller Williams Yellowstone Pr. BMTMLS
- $449,0004 bd1 ba2.4k sqft448 W Parrot Creek Rd, Roundup, MT 59072For Sale
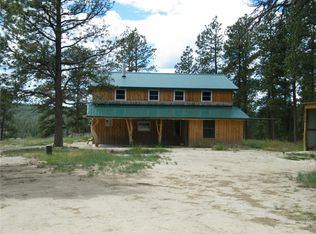 MLS ID #360225, Sonya Gangstead, Realty Pros LLC. BMTMLS
- $480,0004 bd1 ba4.2k sqft127 Quail Dr, Roundup, MT 59072For Sale
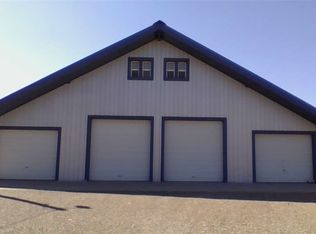 MLS ID #355608, Jared English, Congress Realty. BMTMLS
- $439,9005 bd4 ba3.7k sqft501 1st St W, Roundup, MT 59072For SaleMLS ID #359243, Patrick Riley, LP Bar Realty. BMTMLS
- $540,0004 bd3 ba2.4k sqft21 Big Buck Trl, Roundup, MT 59072For SaleMLS ID #359797, Sherman Kirby, LPT Realty. BMTMLS
- $235,0003 bd2 ba2.3k sqft420 3rd St W, Roundup, MT 59072For SaleMLS ID #357841, Marie Barth, Kelly Right Real Estate. BMTMLS
