*** Group Showing RSVP 24 hours notice *** Discover an exceptional ownership opportunity at 22 Jacobs Rd, Southbridge, MA. This 2020 single-family residence, encompassing over 4,100 square feet, presents an attractive property in great condition, meticulously designed for sophisticated living. The heart of this residence is its open-plan kitchen, seamlessly integrated with the living room. It features stainless steel appliances, a smart refrigerator, and a dedicated wine cooler, all complemented by a central island, fostering an ideal environment for both culinary exploration and social engagement. The adjacent living room provides a welcoming ambiance, centered around a refined fireplace, perfect for intimate gatherings. The bathrooms throughout the property are appointed with contemporary fixtures, including a double vanity and a walk-in shower, offering a spa-like experience. Outdoor living is redefined with a comprehensive suite of amenities. A private pool provides a serene escape, while the expansive outdoor living space, beautiful pink Trumpet tree, complete with an outdoor kitchen and an outdoor dining area, is perfectly suited for al fresco entertaining Additional exterior features include a patio, a covered patio, and a charming porch, offering diverse settings for relaxation and enjoyment The convenience of a dedicated laundry room further enhances daily living. With 4 bedrooms and 3 full bathrooms, this residence accommodates diverse needs, and a three-car garage provides ample space for vehicles and storage. Residents will also appreciate the proximity to a golf course, offering recreational opportunities. This distinguished property invites a closer look for those seeking an elevated living experience.
For sale
Price cut: $45K (8/1)
$900,000
22 Jacobs Rd, Southbridge, MA 01550
4beds
3,172sqft
Single Family Residence
Built in 2020
0.8 Acres Lot
$888,300 Zestimate®
$284/sqft
$-- HOA
What's special
Refined fireplacePrivate poolWalk-in showerThree-car garageDedicated laundry roomCovered patioBeautiful pink trumpet tree
- 144 days
- 302
- 21
Zillow last checked:
Listing updated:
Listed by:
Renee Bennett 617-834-3230,
Legacy Realty Advisors LLC 216-973-3072
Source: MLS PIN,MLS#: 73522745
Facts & features
Interior
Bedrooms & bathrooms
- Bedrooms: 4
- Bathrooms: 3
- Full bathrooms: 3
Heating
- Forced Air, Natural Gas
Cooling
- Central Air
Appliances
- Included: Water Heater, Range, Disposal, Microwave, ENERGY STAR Qualified Refrigerator, Wine Refrigerator, ENERGY STAR Qualified Dryer, ENERGY STAR Qualified Dishwasher, ENERGY STAR Qualified Washer, Oven, Plumbed For Ice Maker
- Laundry: Electric Dryer Hookup, Washer Hookup
Features
- Wet Bar, Walk-up Attic, Internet Available - Unknown
- Flooring: Wood, Tile
- Windows: Insulated Windows
- Has basement: No
- Number of fireplaces: 1
Interior area
- Total structure area: 3,172
- Total interior livable area: 3,172 sqft
- Finished area above ground: 1,558
- Finished area below ground: 1,614
Property
Parking
- Total spaces: 6
- Parking features: Attached, Under, Garage Door Opener, Paved
- Attached garage spaces: 3
- Uncovered spaces: 3
Features
- Patio & porch: Porch, Deck, Deck - Wood, Patio, Covered
- Exterior features: Porch, Deck, Deck - Wood, Patio, Covered Patio/Deck, Pool - Above Ground, Rain Gutters, Storage, Professional Landscaping, Sprinkler System, Decorative Lighting, Gazebo, Fruit Trees, Garden, Invisible Fence, Lighting, Outdoor Gas Grill Hookup
- Has private pool: Yes
- Pool features: Above Ground
- Fencing: Invisible
Lot
- Size: 0.8 Acres
- Features: Level
Details
- Additional structures: Gazebo
- Parcel number: M:0067 B:0067 L:00001,3980498
- Zoning: R1
Construction
Type & style
- Home type: SingleFamily
- Architectural style: Colonial
- Property subtype: Single Family Residence
Materials
- Conventional (2x4-2x6)
- Foundation: Concrete Perimeter
- Roof: Shingle
Condition
- Year built: 2020
Utilities & green energy
- Electric: Generator, Generator Connection
- Sewer: Public Sewer
- Water: Public
- Utilities for property: for Gas Range, for Electric Dryer, Washer Hookup, Icemaker Connection, Generator Connection, Outdoor Gas Grill Hookup
Green energy
- Energy generation: Solar
Community & HOA
Community
- Features: Public Transportation, Shopping, Pool, Park, Walk/Jog Trails, Golf, Medical Facility, Laundromat, Bike Path, Conservation Area, Highway Access, House of Worship, Private School, Public School, University
- Security: Security System
HOA
- Has HOA: No
Location
- Region: Southbridge
Financial & listing details
- Price per square foot: $284/sqft
- Tax assessed value: $675,500
- Annual tax amount: $9,903
- Date on market: 5/21/2026
- Road surface type: Paved
Estimated market value
$888,300
$844,000 - $933,000
$3,942/mo
Price history
| Date | Event | Price |
|---|---|---|
| 8/1/2026 | Price change | $900,000-4.8%$284/sqft |
Source: MLS PIN #73522745 Report a problem | ||
| 7/7/2026 | Price change | $945,000-5.5%$298/sqft |
Source: MLS PIN #73522745 Report a problem | ||
| 5/22/2026 | Listed for sale | $999,999+0.1%$315/sqft |
Source: MLS PIN #73522745 Report a problem | ||
| 3/25/2026 | Listing removed | $999,000$315/sqft |
Source: MLS PIN #73438153 Report a problem | ||
| 2/24/2026 | Price change | $999,000-9.2%$315/sqft |
Source: MLS PIN #73438153 Report a problem | ||
| 10/1/2025 | Listed for sale | $1,100,000+66.7%$347/sqft |
Source: MLS PIN #73438153 Report a problem | ||
| 6/16/2022 | Sold | $660,000-5.7%$208/sqft |
Source: MLS PIN #72960980 Report a problem | ||
| 5/3/2022 | Price change | $700,000-9.7%$221/sqft |
Source: MLS PIN #72960980 Report a problem | ||
| 4/7/2022 | Listed for sale | $775,000+2114.3%$244/sqft |
Source: MLS PIN #72960980 Report a problem | ||
| 10/19/2017 | Sold | $35,000$11/sqft |
Source: Public Record Report a problem | ||
Public tax history
| Year | Property taxes | Tax assessment |
|---|---|---|
| 2025 | $9,903 +3.6% | $675,500 +7.9% |
| 2024 | $9,557 +6% | $626,300 +10.1% |
| 2023 | $9,013 +10.1% | $569,000 +24.4% |
| 2022 | $8,189 -7.9% | $457,500 |
| 2021 | $8,894 +94.2% | $457,500 +94.6% |
| 2020 | $4,580 +391.4% | $235,100 +423.6% |
| 2018 | $932 +10% | $44,900 +9% |
| 2017 | $847 -6.6% | $41,200 -8.2% |
| 2016 | $907 +4.6% | $44,900 +5.4% |
| 2015 | $867 +3.6% | $42,600 |
| 2014 | $837 +6.4% | $42,600 |
| 2013 | $787 | $42,600 |
Find assessor info on the county website
Monthly payment
Est. payment
Payment breakdown
Explore the cost of this home by adjusting the details. Changes won't be saved.Climate risks
Neighborhood: 01550
Nearby schools
Schools provided by the listing agent
- Elementary: Southbridge Public Schools
- Middle: Southbridge
- High: Southbridge
Source: MLS PIN. This data may not be complete. We recommend contacting the local school district to confirm school assignments for this home.
Similar homes
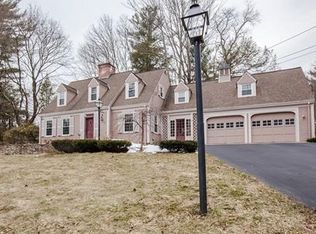
- $800,0004 bd4 ba3.1k sqft3 Goodrich Rd, Sturbridge, MA 01566For Sale
 MLS ID #73576593, Karen Thibodeau, ERA Key Realty Services. MLS PIN
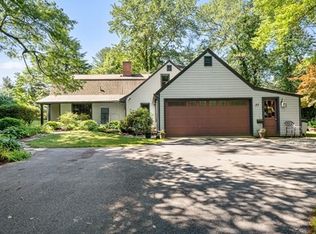
 - $564,9005 bd3 ba2.6k sqft310 Briarwood Ave, Southbridge, MA 01550For Sale
 MLS ID #73566124, Brenda Flower, HB Real Estate, LLC. MLS PIN
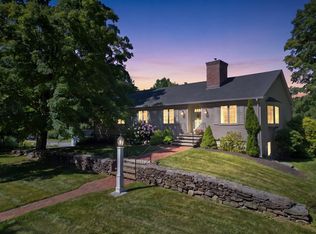
 - $749,9003 bd4 ba2.9k sqft70 Ellis Rd, Southbridge, MA 01550For Sale
 MLS ID #73544079, Alice Racicot Tomasino, Real Broker MA, LLC. MLS PIN
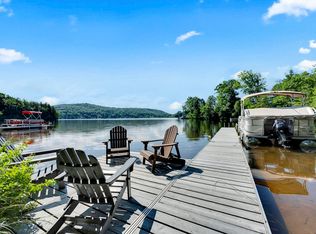
 - $982,0004 bd3 ba2.6k sqft2 Lakeshore Dr, Holland, MA 01521For Sale
 MLS ID #73547779, Noelle Merle, Hometown National Realty Inc.. MLS PIN
 - $875,0004 bd5 ba3.4k sqft48 Grey Fox Landing, Woodstock, CT 06281For Sale
 MLS ID #24180671, Lynn T. Converse, RE/MAX Bell Park Realty. Smart MLS
