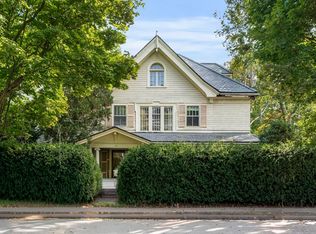
22 Kennard Rd, Brookline, MA 02445
Home value
$3,100,300
$2.79M - $3.47M
$7,897/mo
Owner options
$7,897/mo
Rent Zestimate®
Find your next renter with Zillow Rental Manager. Plus, with online applications, you can quickly screen prospective tenants – for free.
$7,897/mo
Rent Zestimate®
$15,738/mo
Est. payment
Refinancing to a lower rate could help reduce your monthly payments and save thousands over the life of the loan.
$15,738/mo
Est. payment
Explore your selling options
Work with a Zillow partner agent
Leverage their expertise and Zillow's premium Showcase listings to get your home seen by more buyers.
Get startedList with your own agent
Get your home in front of millions of buyers by listing it on Zillow.
Learn how to do itSell it yourself
Take full control of how buyers see your home on Zillow by listing For Sale by Owner (FSBO).
List your homeWhat's special
Zillow last checked:
Listing updated:
Susan and Jen Rothstein Team 617-875-2088,
Hammond Residential Real Estate 617-731-4644
Robert Oteri
Jamaica Plain Rentals and Sales, Inc.
Facts & features
Interior
Bedrooms & bathrooms
- Bedrooms: 6
- Bathrooms: 4
- Full bathrooms: 3
- 1/2 bathrooms: 1
Primary bedroom
- Features: Bathroom - 3/4, Walk-In Closet(s), Flooring - Hardwood, Chair Rail, Deck - Exterior, Recessed Lighting, Lighting - Sconce
- Level: Second
- Area: 255
- Dimensions: 17 x 15
Bedroom 2
- Features: Flooring - Hardwood
- Level: Second
- Area: 165
- Dimensions: 15 x 11
Bedroom 3
- Features: Closet, Closet/Cabinets - Custom Built, Flooring - Wood, Lighting - Sconce, Window Seat
- Level: Third
- Area: 60
- Dimensions: 15 x 4
Bedroom 4
- Features: Closet, Flooring - Hardwood, Lighting - Sconce
- Level: Third
- Area: 165
- Dimensions: 15 x 11
Bedroom 5
- Features: Closet, Flooring - Hardwood, Lighting - Sconce
- Level: Third
- Area: 132
- Dimensions: 12 x 11
Primary bathroom
- Features: Yes
Bathroom 1
- Features: Bathroom - Half, Flooring - Stone/Ceramic Tile, Lighting - Sconce
- Level: First
Bathroom 2
- Features: Bathroom - With Shower Stall, Closet - Linen, Flooring - Wood, Balcony / Deck
- Level: Second
- Area: 72
- Dimensions: 9 x 8
Bathroom 3
- Features: Bathroom - With Tub & Shower, Flooring - Wood, Recessed Lighting, Lighting - Sconce, Pedestal Sink
- Level: Second
- Area: 108
- Dimensions: 12 x 9
Dining room
- Features: Beamed Ceilings, Flooring - Hardwood, Balcony / Deck, French Doors, Open Floorplan, Lighting - Sconce
- Level: First
Family room
- Features: Beamed Ceilings, Closet/Cabinets - Custom Built, Flooring - Hardwood, Balcony / Deck, French Doors, Chair Rail, Open Floorplan, Lighting - Sconce
- Level: First
- Area: 464
- Dimensions: 29 x 16
Kitchen
- Features: Closet/Cabinets - Custom Built, Flooring - Hardwood, French Doors, Lighting - Overhead, Half Vaulted Ceiling(s)
- Level: First
- Area: 270
- Dimensions: 18 x 15
Living room
- Features: Beamed Ceilings, Flooring - Wood, French Doors, Chair Rail, Lighting - Sconce
- Level: First
- Area: 225
- Dimensions: 15 x 15
Heating
- Hot Water, Oil
Cooling
- Central Air, None
Appliances
- Included: Gas Water Heater, Water Heater, Oven, Dishwasher, Disposal, Indoor Grill, Range, Refrigerator, Freezer, Washer, Dryer
- Laundry: In Basement, Electric Dryer Hookup, Washer Hookup
Features
- Beamed Ceilings, Closet/Cabinets - Custom Built, Lighting - Sconce, Chair Rail, Closet, Recessed Lighting, Bathroom - With Tub & Shower, Den, Library, Bedroom, Study, Sitting Room, Bathroom, Walk-up Attic
- Flooring: Wood, Hardwood, Flooring - Wood, Flooring - Hardwood
- Doors: Pocket Door, Storm Door(s), French Doors
- Windows: Storm Window(s)
- Basement: Full,Partially Finished,Walk-Out Access,Garage Access,Concrete
- Number of fireplaces: 3
- Fireplace features: Family Room, Living Room, Master Bedroom
Interior area
- Total structure area: 4,678
- Total interior livable area: 4,678 sqft
Property
Parking
- Total spaces: 5
- Parking features: Attached, Paved
- Attached garage spaces: 2
- Uncovered spaces: 3
Features
- Patio & porch: Deck, Deck - Wood
- Exterior features: Deck, Deck - Wood, Sprinkler System
Lot
- Size: 9,126 Square Feet
- Features: Sloped
Details
- Parcel number: B:320A L:0012 S:0000,41129
- Zoning: S10
Construction
Type & style
- Home type: SingleFamily
- Architectural style: Colonial Revival
- Property subtype: Single Family Residence
Materials
- Frame
- Foundation: Block, Stone
- Roof: Shingle,Rubber
Condition
- Year built: 1905
Utilities & green energy
- Electric: Circuit Breakers, 200+ Amp Service
- Sewer: Public Sewer
- Water: Public
- Utilities for property: for Electric Range, for Electric Oven, for Electric Dryer, Washer Hookup
Community & HOA
Community
- Features: Public Transportation, Park, Walk/Jog Trails, Highway Access, Private School, Public School, T-Station
- Security: Security System
- Subdivision: Town Green Historic Nat'l district
HOA
- Has HOA: No
Location
- Region: Brookline
Financial & listing details
- Price per square foot: $534/sqft
- Tax assessed value: $2,212,300
- Annual tax amount: $22,057
- Date on market: 11/24/2025
- Exclusions: Check With Agent. Wine Cellar Shelving Included, Wine Is Not.
Price history
| Date | Event | Price |
|---|---|---|
| 9/11/2023 | Sold | $2,500,000-7.2%$534/sqft |
Source: MLS PIN #73112379 Report a problem | ||
| 7/5/2023 | Contingent | $2,695,000$576/sqft |
Source: MLS PIN #73112379 Report a problem | ||
| 6/20/2023 | Price change | $2,695,000-2%$576/sqft |
Source: MLS PIN #73112379 Report a problem | ||
| 6/2/2023 | Price change | $2,750,000-5%$588/sqft |
Source: MLS PIN #73112379 Report a problem | ||
| 5/17/2023 | Listed for sale | $2,895,000$619/sqft |
Source: MLS PIN #73112379 Report a problem | ||
Public tax history
| Year | Property taxes | Tax assessment |
|---|---|---|
| 2025 | $24,008 +5.2% | $2,432,400 +4.1% |
| 2024 | $22,830 +3.5% | $2,336,700 +5.6% |
| 2023 | $22,057 +2.7% | $2,212,300 +5% |
| 2022 | $21,468 +8.1% | $2,106,800 +4% |
| 2021 | $19,853 +9.4% | $2,025,800 +5.5% |
| 2020 | $18,151 +5.9% | $1,920,700 +5% |
| 2019 | $17,141 +5.9% | $1,829,300 +6.9% |
| 2018 | $16,189 +1.5% | $1,711,300 +6% |
| 2017 | $15,950 +1.5% | $1,614,400 +7% |
| 2016 | $15,722 +4.4% | $1,508,800 +7% |
| 2015 | $15,060 +0.9% | $1,410,100 +7.6% |
| 2014 | $14,923 +0.7% | $1,310,200 +3% |
| 2013 | $14,819 +2.2% | $1,272,000 |
| 2012 | $14,501 +1.8% | $1,272,000 +0.9% |
| 2011 | $14,250 +3% | $1,261,100 |
| 2010 | $13,834 +2.6% | $1,261,100 0% |
| 2009 | $13,487 +1.8% | $1,261,600 -3.1% |
| 2008 | $13,254 +0.4% | $1,302,000 -4% |
| 2007 | $13,197 +1.4% | $1,356,300 -0.5% |
| 2006 | $13,014 +7.4% | $1,362,700 +15.1% |
| 2005 | $12,116 +3% | $1,184,400 +7% |
| 2004 | $11,767 +9.5% | $1,107,000 +15.5% |
| 2003 | $10,743 +3.1% | $958,300 +18.7% |
| 2002 | $10,418 +5.9% | $807,600 +38.9% |
| 1999 | $9,833 | $581,500 |
Neighborhood: 02445
Nearby homes
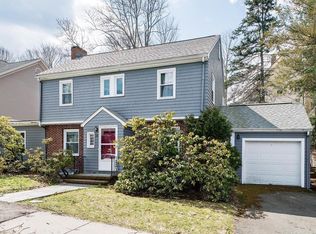
- $2,550,0008 bd6 ba5k sqft16 Kennard Rd, Brookline, MA 02445Pending

- $3,018,8003 bd2 ba1.6k sqft28 Cushing Rd, Brookline, MA 02445Off Market

- $4,187,4006 bd8 ba4.8k sqft22 Cushing Rd, Brookline, MA 02445Off Market
- $1,363,6004 bd2 ba2k sqft32 Milton Rd #1, Brookline, MA 02445Off Market
- $1,494,9004 bd2 ba2.4k sqft32 Milton Rd #2, Brookline, MA 02445Off Market
- $3,932,1007 bd4 ba5.1k sqft15 Kennard Rd, Brookline, MA 02445Off Market
- $1,890,8004 bd2 ba2.6k sqft36 Milton Rd, Brookline, MA 02445Off Market
- $3,745,2005 bd3 ba3.8k sqft32 Kennard Rd, Brookline, MA 02445Off Market
Nearby schools
GreatSchools rating
- 9/10William H Lincoln SchoolGrades: K-8Distance: 0.1 mi
- 8/10Brookline High SchoolGrades: 9-12Distance: 0.3 mi
Schools provided by the listing agent
- Elementary: Lincoln
- High: Brookline High
Source: MLS PIN. This data may not be complete. We recommend contacting the local school district to confirm school assignments for this home.
Get a cash offer in 3 minutes
- Massachusetts
- Norfolk County
- Brookline
- 02445
- 22 Kennard Rd