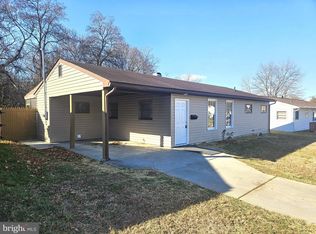
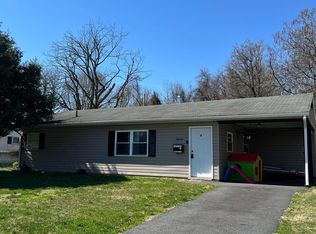
Ranch |One-Level Living | 5 Bedrooms | 1,500 Sq. Ft. |Family Room | Fenced Yard| Covered Patio |Backing to Woods | Discover the ease of one-level living in this well-maintained 5-bedroom ranch offering approximately 1,500 square feet of comfortable living space. The floor plan features a spacious living room along with a generous family room enhanced by a mini-split system for added year-round comfort. The kitchen has been refreshed with New countertops and New vinyl plank flooring and comes complete with stainless steel appliances including the refrigerator, electric range, and dishwasher. The laundry/utility area includes the washer and dryer, making move-in even more convenient. Step through the family room slider onto the covered patio, an inviting space to relax, entertain, or enjoy peaceful views of the fenced rear yard backing to mature woods for added privacy. A large storage shed with electricity offers excellent space for hobbies, projects, or additional storage. Updates include a new roof in 2019 and a new water heater in 2024, this property offers a convenient location just minutes from Routes 40 and 213, shopping, restaurants, Brantwood Park, and the waterfront charm of Chesapeake City. Bohemia Manor School Pattern. Combining generous living space, thoughtful updates, and a desirable setting, this home is ready for its next chapter.
Sold for $305,000
Zillow last checked:
Listing updated:
Bought with:
Terra King, 616350
RE/MAX Advantage Realty
Source: Bright MLS,MLS#: MDCC2022172
Price history
| Date | Event | Price |
|---|---|---|
| 9/11/2026 | Sold | $305,000+1.7%$203/sqft |
Source:  Bright MLS #MDCC2022172 Report a problem Bright MLS #MDCC2022172 Report a problem | ||
| 9/2/2026 | Pending sale | $299,900$200/sqft |
Source: Bright MLS #MDCC2022172 Report a problem | ||
| 8/6/2026 | Contingent | $299,900$200/sqft |
Source: Bright MLS #MDCC2022172 Report a problem | ||
| 8/4/2026 | Price change | $299,900-1.7%$200/sqft |
Source: Bright MLS #MDCC2022172 Report a problem | ||
| 7/12/2026 | Listed for sale | $305,000$203/sqft |
Source: Bright MLS #MDCC2022172 Report a problem | ||
| 7/3/2026 | Contingent | $305,000$203/sqft |
Source: Bright MLS #MDCC2022172 Report a problem | ||
| 6/29/2026 | Listed for sale | $305,000+52.5%$203/sqft |
Source: Bright MLS #MDCC2022172 Report a problem | ||
| 1/5/2021 | Sold | $200,000$133/sqft |
Source: Public Record Report a problem | ||
| 10/23/2020 | Sold | $200,000-4.7%$133/sqft |
Source: Agent Provided Report a problem | ||
| 7/31/2020 | Pending sale | $209,900$140/sqft |
Source: BHHS Fox & Roach Hockessin-Pike Creek Home Marketing #MDCC170392 Report a problem | ||
| 7/28/2020 | Listed for sale | $209,900+17.9%$140/sqft |
Source: BHHS Fox & Roach - Hockessin #MDCC170392 Report a problem | ||
| 5/9/2007 | Sold | $178,000$119/sqft |
Source: Public Record Report a problem | ||
Get a cash offer in 3 minutes
Find out how much your home could sell for in as little as 3 minutes with a no-obligation cash offer.
Estimated market value
$305,100
