This home has so much to offer inside and out. It is a must see. Set on a quiet cul-de-sac and surrounded by conservation land, this home is ideal for children, pets, and nature lovers. Easy access to Stow Community Park with playground, tennis, pickleball, soccer and trails, plus nearby hiking trails and Applefield Farmstand. Enjoy easy access to Hudson, Bolton and Stow for shopping, restaurants, coffee shops, bike trails, orchards and farm stands. Nearby golf courses, plus winter cross-country skiing, snowshoeing and sledding at Stow Acres Country Club, now town owned. Pick apples and blueberries at Honey Pot Hill Orchards and visit nearby Christmas tree farms. Convenient to Nashoba Regional High School, Center School, Routes 495 and 290 for commuting to Boston, Worcester, NH, Maine and Vermont. First and only owner is ready to let another love it as much as they have.
Sold for $1,220,000
$1,220,000
22 Kettell Plain Rd, Stow, MA 01775
4beds
3,017sqft
Single Family Residence
Built in 2001
3.92 Acres Lot
$1,219,800 Zestimate®
$404/sqft
$4,981 Estimated rent
Home value
$1,219,800
$1.15M - $1.31M
$4,981/mo
Zestimate® history
Owner options
List your home for rent
$4,981/mo
Rent Zestimate®
Find your next renter with Zillow Rental Manager. Plus, with online applications, you can quickly screen prospective tenants – for free.
$4,981/mo
Rent Zestimate®
Refinance and save
$7,757/mo
Est. payment
Refinancing to a lower rate could help reduce your monthly payments and save thousands over the life of the loan.
$7,757/mo
Est. payment
Explore your selling options
Work with a Zillow partner agent
Leverage their expertise and Zillow's premium Showcase listings to get your home seen by more buyers.
Get startedList with your own agent
Get your home in front of millions of buyers by listing it on Zillow.
Learn how to do itSell it yourself
Take full control of how buyers see your home on Zillow by listing For Sale by Owner (FSBO).
List your homeWhat's special
Quiet cul-de-sacSurrounded by conservation land
Zillow last checked:
Listing updated:
Listed by:
Joan Meyer 978-621-0356,
Barrett Sotheby's International Realty 978-263-1166
Bought with:
Lauren Tetreault
Coldwell Banker Realty - Concord
Source: MLS PIN,MLS#: 73520333
Facts & features
Interior
Bedrooms & bathrooms
- Bedrooms: 4
- Bathrooms: 3
- Full bathrooms: 2
- 1/2 bathrooms: 1
Primary bedroom
- Features: Bathroom - Full, Ceiling Fan(s), Coffered Ceiling(s), Walk-In Closet(s), Closet/Cabinets - Custom Built, Flooring - Wall to Wall Carpet
- Level: Second
- Area: 236.64
- Dimensions: 13.6 x 17.4
Bedroom 2
- Features: Ceiling Fan(s), Closet, Flooring - Wall to Wall Carpet
- Level: Second
- Area: 183.6
- Dimensions: 13.5 x 13.6
Bedroom 3
- Features: Ceiling Fan(s), Closet, Flooring - Wall to Wall Carpet
- Level: Second
- Area: 133.65
- Dimensions: 9.9 x 13.5
Bedroom 4
- Features: Ceiling Fan(s), Closet/Cabinets - Custom Built, Flooring - Wall to Wall Carpet
- Level: Second
- Area: 160.29
- Dimensions: 11.7 x 13.7
Primary bathroom
- Features: Yes
Bathroom 1
- Features: Bathroom - Half, Countertops - Stone/Granite/Solid
- Level: First
- Area: 42.5
- Dimensions: 8.5 x 5
Bathroom 2
- Features: Bathroom - Full, Bathroom - Double Vanity/Sink, Bathroom - With Shower Stall, Flooring - Stone/Ceramic Tile
- Level: Second
- Area: 130.95
- Dimensions: 13.5 x 9.7
Bathroom 3
- Features: Bathroom - Full, Bathroom - With Tub & Shower, Closet, Flooring - Stone/Ceramic Tile
- Level: Second
- Area: 70.29
- Dimensions: 9.9 x 7.1
Dining room
- Features: Flooring - Hardwood, Lighting - Overhead
- Level: First
- Area: 199.92
- Dimensions: 13.6 x 14.7
Family room
- Features: Flooring - Wall to Wall Carpet, French Doors, Exterior Access, Open Floorplan
- Level: Main,First
- Area: 241.65
- Dimensions: 17.9 x 13.5
Kitchen
- Features: Flooring - Hardwood, Flooring - Wood, Pantry, Countertops - Stone/Granite/Solid, Kitchen Island, Deck - Exterior, Open Floorplan, Slider, Stainless Steel Appliances
- Level: First
- Area: 288.9
- Dimensions: 21.4 x 13.5
Living room
- Features: Ceiling Fan(s), Flooring - Wall to Wall Carpet, French Doors, Exterior Access, Recessed Lighting
- Level: First
- Area: 199.8
- Dimensions: 13.5 x 14.8
Heating
- Forced Air, Oil
Cooling
- Central Air
Appliances
- Included: Electric Water Heater, Water Heater, Range, Microwave, Freezer, Washer, Dryer, ENERGY STAR Qualified Refrigerator, ENERGY STAR Qualified Dishwasher, Range Hood, Water Softener, Other, Plumbed For Ice Maker
- Laundry: Flooring - Vinyl, Electric Dryer Hookup, Washer Hookup, Second Floor
Features
- Closet, Walk-In Closet(s), Ceiling Fan(s), Bonus Room, Mud Room, Foyer, Walk-up Attic
- Flooring: Tile, Vinyl, Carpet, Hardwood, Flooring - Wall to Wall Carpet, Flooring - Hardwood, Flooring - Wood
- Doors: Insulated Doors, French Doors
- Windows: Insulated Windows
- Basement: Full,Walk-Out Access,Interior Entry,Concrete,Unfinished
- Number of fireplaces: 1
Interior area
- Total structure area: 3,017
- Total interior livable area: 3,017 sqft
- Finished area above ground: 3,017
Property
Parking
- Total spaces: 7
- Parking features: Attached, Garage Door Opener, Paved Drive, Off Street, Deeded, Driveway, Paved
- Attached garage spaces: 2
- Uncovered spaces: 5
Accessibility
- Accessibility features: No
Features
- Patio & porch: Porch, Screened, Deck - Wood
- Exterior features: Porch, Porch - Screened, Deck - Wood
- Frontage length: 359.00
Lot
- Size: 3.92 Acres
- Features: Cul-De-Sac, Wooded, Level
Details
- Parcel number: M:000R2 P:016A1,4034421
- Zoning: R2
Construction
Type & style
- Home type: SingleFamily
- Architectural style: Colonial
- Property subtype: Single Family Residence
Materials
- Frame
- Foundation: Concrete Perimeter
- Roof: Shingle
Condition
- Year built: 2001
Utilities & green energy
- Electric: Generator, Circuit Breakers, 200+ Amp Service, Generator Connection
- Sewer: Private Sewer
- Water: Private
- Utilities for property: for Electric Range, for Electric Dryer, Washer Hookup, Icemaker Connection, Generator Connection
Green energy
- Energy efficient items: Thermostat
Community & HOA
Community
- Features: Shopping, Walk/Jog Trails, Conservation Area, Highway Access, Public School
HOA
- Has HOA: No
Location
- Region: Stow
Financial & listing details
- Price per square foot: $404/sqft
- Tax assessed value: $988,200
- Annual tax amount: $17,214
- Date on market: 7/10/2026
- Exclusions: See List Of Included And Excluded Items
- Road surface type: Paved
Price history
| Date | Event | Price |
|---|---|---|
| 7/28/2026 | Sold | $1,220,000+8.4%$404/sqft |
Source: MLS PIN #73520333 Report a problem | ||
| 6/6/2026 | Pending sale | $1,125,000$373/sqft |
Source: MLS PIN #73520333 Report a problem | ||
| 5/29/2026 | Contingent | $1,125,000$373/sqft |
Source: MLS PIN #73520333 Report a problem | ||
| 5/19/2026 | Listed for sale | $1,125,000$373/sqft |
Source: MLS PIN #73520333 Report a problem | ||
Public tax history
| Year | Property taxes | Tax assessment |
|---|---|---|
| 2025 | $17,214 +9.8% | $988,200 +7% |
| 2024 | $15,673 +9.4% | $923,600 +16.9% |
| 2023 | $14,330 +9% | $790,400 +20.1% |
| 2022 | $13,145 | $657,900 |
| 2021 | $13,145 +5.4% | $657,900 +8.7% |
| 2020 | $12,473 +3.6% | $605,200 +1.2% |
| 2019 | $12,042 -3.9% | $598,200 +0.2% |
| 2018 | $12,525 +3.2% | $597,000 +1.3% |
| 2017 | $12,140 +4.3% | $589,600 +1.2% |
| 2016 | $11,640 -1.9% | $582,600 -1.9% |
| 2015 | $11,866 +5.4% | $593,900 +1.2% |
| 2014 | $11,255 +7.5% | $587,100 +3% |
| 2013 | $10,473 +0.6% | $570,100 -2% |
| 2012 | $10,412 +8% | $581,700 +2.9% |
| 2011 | $9,638 +0.6% | $565,300 -2.2% |
| 2010 | $9,585 +0.1% | $578,100 -7.8% |
| 2009 | $9,578 -0.3% | $626,800 -3.9% |
| 2008 | $9,605 +3.3% | $652,100 -3.1% |
| 2007 | $9,301 +2.7% | $673,000 +4.4% |
| 2006 | $9,054 +2.9% | $644,900 +5.2% |
| 2005 | $8,801 +15.7% | $612,900 +17.9% |
| 2004 | $7,608 +1.4% | $519,700 +0.3% |
| 2003 | $7,505 | $518,300 |
Find assessor info on the county website
Neighborhood: 01775
Nearby homes
- $1,094,5004 bd2 ba2.6k sqft21 Kettell Plain Rd, Stow, MA 01775Off Market
- $1,260,0004 bd4 ba3.7k sqft156 Maple St, Stow, MA 01775Sold
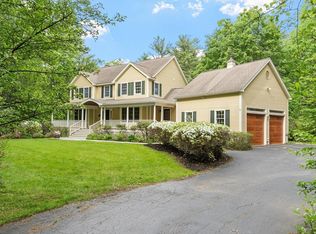
- $1,106,2004 bd4 ba3k sqftLot 4 Kettell Plain Road #4, Stow, MA 01775Off Market
- $1,118,2004 bd4 ba2.8k sqft27 Kettell Plain Rd, Stow, MA 01775Off Market
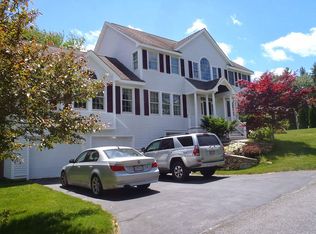
- $1,092,7004 bd2 ba3.1k sqft168 Maple St, Stow, MA 01775Off Market
- $395,0003 acres0 Maple St, Stow, MA 01775Sold
- $765,0003 bd3 ba1.9k sqft116 Maple St, Stow, MA 01775Sold
- $1,236,6003 bd3 ba3.2k sqft161 Maple St, Stow, MA 01775Off Market
Nearby schools
GreatSchools rating
- 6/10Center SchoolGrades: PK-5Distance: 2.3 mi
- 9/10Hale Middle SchoolGrades: 6-8Distance: 2.4 mi
- 8/10Nashoba Regional High SchoolGrades: 9-12Distance: 4.5 mi
Schools provided by the listing agent
- Elementary: Center School
- Middle: Hale
- High: Nashoba Regional High School
Source: MLS PIN. This data may not be complete. We recommend contacting the local school district to confirm school assignments for this home.
Get a cash offer in 3 minutes
Find out how much your home could sell for in as little as 3 minutes with a no-obligation cash offer.
Estimated market value
$1,219,800
Get a cash offer in 3 minutes
Find out how much your home could sell for in as little as 3 minutes with a no-obligation cash offer.
Estimated market value
$1,219,800
- Massachusetts
- Middlesex County
- Stow
- 01775
- 22 Kettell Plain Rd
